

About 9840 Bay Leaf Court
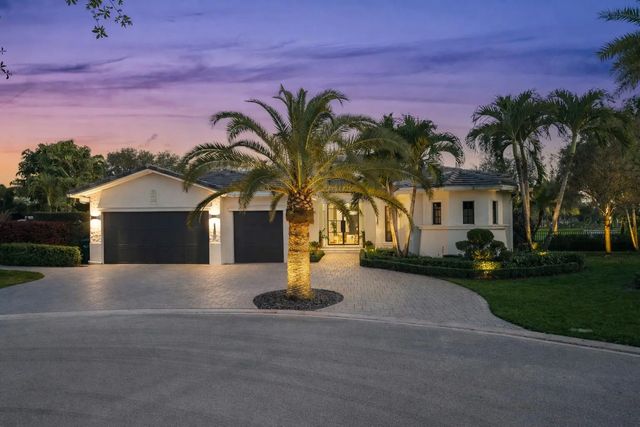
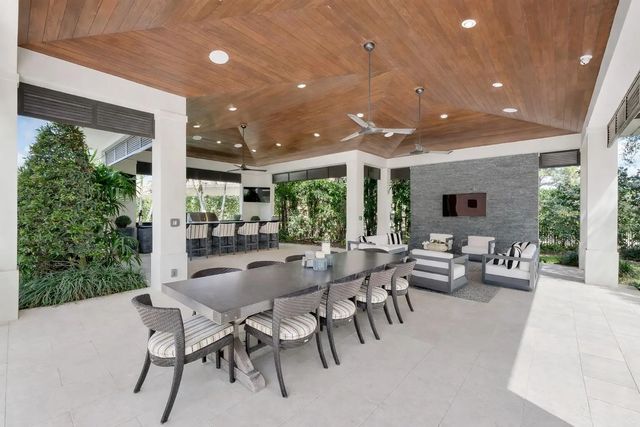
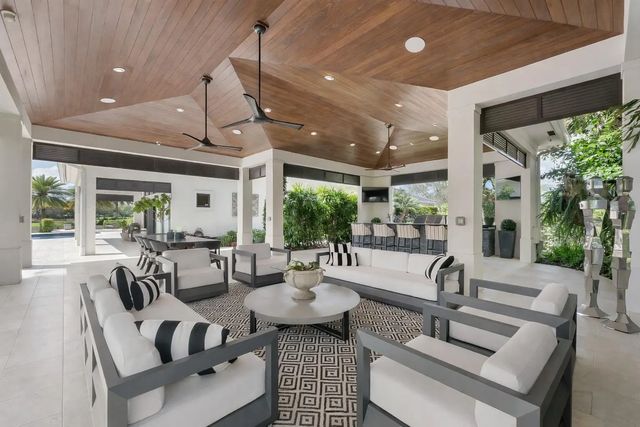
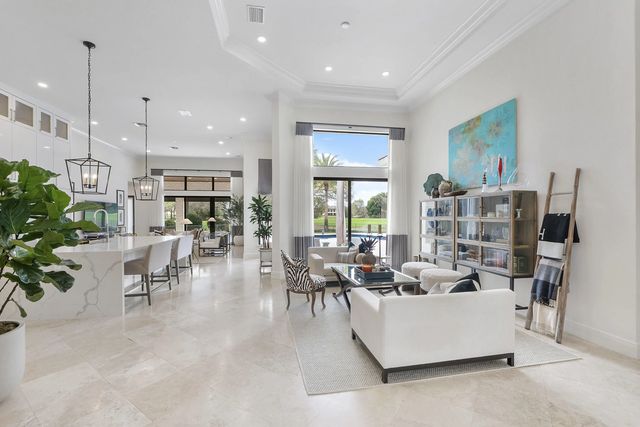
Custom-built Luxury Home in the prestigious Parkland Golf & Country Club, ideally positioned on a private and .5 acre PRIME lot & cul-de-sac overlooking the 11th green & 12th tee. Remodeled by Luxury builder Ellemar, this exceptional home offers a total of 4,479 sq. ft with 4 bedrooms, 3 baths, & a 3 car garage with epoxy flooring. Refined interiors showcase soaring ceilings, tray details, crown molding, travertine & wood floors, formal living & dining rooms, a gourmet kitchen with Thermador appliances, quartz counters, & a waterfall island. The split layout boasts a luxurious primary suite with custom dual closets. Outdoors enjoy 250'+ of frontage, a paved pool deck with pool, putting green, full home generator & a stunning 1,134 sq. ft custom pavilion with full outdoor kitchen!
Open Houses
| Sun, Sep 13th | 12:00pm - 3:00pm |
|---|
Features of 9840 Bay Leaf Court
| MLS® # | B26058812 |
|---|---|
| USD | $2,995,000 |
| CAD | $4,126,721 |
| CNY | 元20,099,745 |
| EUR | €2,574,993 |
| GBP | £2,209,858 |
| RUB | ₽257,122,847 |
| HOA Fees | $3,734 |
| Bedrooms | 4 |
| Bathrooms | 3.00 |
| Full Baths | 3 |
| Square Footage | Other |
| Acres | 0.50 |
| Year Built | 2007 |
| Type | Residential |
| Sub-Type | Single Family Residence |
| Restrictions | Buyer Approval Required, See Remarks |
| Style | Contemporary |
| Status | Active |
| HOPA | No Hopa |
| Membership Equity | Yes |
Community Information
| Address | 9840 Bay Leaf Court |
|---|---|
| Area | 3614 |
| Subdivision | PARKLAND GOLF AND COUNTRY CLUB |
| City | Parkland |
| County | Broward |
| State | FL |
| Zip Code | 33076 |
Amenities
| Amenities | Basketball Court, Clubhouse, Fitness Center, Golf Course, Park, Pool, Sauna, Tennis Court(s), Community Room, Lobby, Maintained Community, Pickleball Court(s), Putting Green, Sidewalks, Street Lights, Recreation Facilities |
|---|---|
| Utilities | Electricity Available, Propane, Sewer Available, Underground Utilities, Water Available |
| Parking | Circular Driveway, Driveway, Garage Door Opener, Garage, Attached Garage, Attached |
| # of Garages | 3 |
| View | Golf Course, Pool, Clubhouse, Water, Lake |
| Is Waterfront | Yes |
| Waterfront | None, Lake Front |
| Has Pool | Yes |
| Pool | Gunite, In Ground, Concrete, Private |
| Pets Allowed | Yes, Breed Restrictions, Cats OK, Dogs OK, Number Limit, Cats Only |
| Subdivision Amenities | Basketball Court, Clubhouse, Fitness Center, Golf Course, Park, Pool, Sauna, Tennis Court(s), Community Room, Lobby, Maintained Community, Pickleball Court(s), Putting Green, Sidewalks, Street Lights, Recreation Facilities |
| Security | Closed Circuit Camera(s), Smoke Detector(s), Security Lights, Security System Owned, Security System |
| Guest House | No |
Interior
| Interior Features | Bar, Built-in Features, Central Vacuum, Entrance Foyer, High Ceilings, Kitchen Island, Pantry, Walk-In Closet(s), Bedroom Layout - Split, Closet Cabinetry, Roman Tub, Storage |
|---|---|
| Appliances | Electric Water Heater, Water Softener Owned, Cooktop, Dryer, Disposal, Dishwasher, Microwave, Oven, Refrigerator, Vented Exhaust Fan, Water Heater, Water Softener, Washer, Electric Cooktop, Wine Refrigerator |
| Heating | Central, Electric |
| Cooling | Central Air, Ceiling Fan(s), Heat Pump, Other, Zoned |
| Fireplace | No |
| # of Stories | 1 |
| Stories | One |
| Master Bedroom | Bidet, Dual Sinks, Master Bdrm - Sitting, Separate Shower, Other |
Exterior
| Exterior Features | Built-in Barbecue, Barbecue, Lighting, Outdoor Kitchen, Custom Lighting |
|---|---|
| Lot Description | Cul-De-Sac, On Golf Course, Fruit Tree(s), Oversized Lot |
| Windows | Drapes, Plantation Shutters, Storm Window(s) |
| Roof | Tile |
| Construction | Block, Concrete, Stucco |
| Front Exposure | North |
School Information
| Elementary | Park Trails |
|---|---|
| Middle | Westglades |
| High | Marjory Stoneman Douglas |
Additional Information
| Date Listed | July 31st, 2026 |
|---|---|
| Days on Market | 40 |
| Zoning | PRD |
| Foreclosure | No |
| Short Sale | No |
| RE / Bank Owned | No |
| HOA Fees | 3734.28 |
| HOA Fees Freq. | Quarterly |
| Parcel ID | 474133052230 |
Listing Details
| Office | Keller Williams St Pete Realty |
|---|---|
| jakemaisner@kw.com |