

About 7290 Ashford Place #404
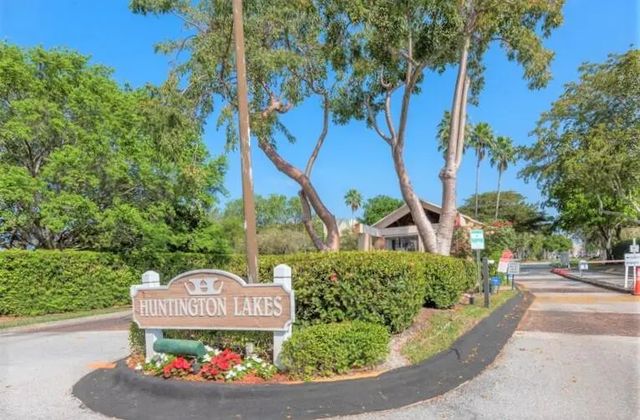
Experience carefree Florida living in this beautifully maintained 2-bedroom, 2-bath penthouse condo in desirable Delray Beach! Enjoy breathtaking lake views from the glass-enclosed patio, the perfect place to relax with your morning coffee or unwind at the end of the day. Inside, you'll find a spacious, light-filled floor plan featuring generously sized bedrooms, large walk-in closets, and an inviting layout designed for comfortable living and entertaining. This vibrant, socially active community offers a spectacular newly built clubhouse with exceptional resort-style amenities, including a restaurant, theatre, state-of-the-art fitness center, and both indoor and outdoor pools. With countless clubs, activities, and events, there's truly something for everyone. Whether you're looking for a year-round residence or a sunny seasonal retreat, this penthouse offers the perfect combination of comfort, convenience, and the sought-after South Florida lifestyle. This is a 55+ community.
Features of 7290 Ashford Place #404
| MLS® # | B26058859 |
|---|---|
| USD | $262,000 |
| CAD | $361,002 |
| CNY | 元1,758,308 |
| EUR | €225,258 |
| GBP | £193,316 |
| RUB | ₽22,492,883 |
| HOA Fees | $930 |
| Bedrooms | 2 |
| Bathrooms | 2.00 |
| Full Baths | 2 |
| Square Footage | Public Records |
| Year Built | 1989 |
| Type | Residential |
| Sub-Type | Condominium |
| Restrictions | No Smoking, Parking - No Boat, Parking - No Commercial Vehicles, Parking - No RV, Lease Restrictions |
| Style | Contemporary |
| Unit Floor | 4 |
| Status | Active |
| HOPA | Yes |
| Membership Equity | No |
Community Information
| Address | 7290 Ashford Place #404 |
|---|---|
| Area | 4630 |
| Subdivision | HUNTINGTON LAKES SEC FIVE CONDOS |
| Development | Huntington Lakes |
| City | Delray Beach |
| County | Palm Beach |
| State | FL |
| Zip Code | 33446 |
Amenities
| Amenities | Billiard Room, Clubhouse, Elevator(s), Fitness Center, Game Room, Indoor Pool, Jogging Path, Management, Parking, Pool, Sauna, Shuffleboard Court, Spa/Hot Tub, Storage, Tennis Court(s), Workshop Area, Manager On Site, Trash Chute, Bike Storage, Bocce Ball, Business Center, Cafe/Restaurant, Community Room, Courtesy Bus, Heated Pool, Hobby Room, Internet Included, Kitchen Facilities, Library, Lobby, Maintained Community, Pickleball Court(s), Sidewalks, Street Lights, Gated, Security, Maintenance |
|---|---|
| Utilities | Cable Available, Other, Sewer Connected, Water Connected |
| Parking | Assigned |
| View | Lake |
| Is Waterfront | Yes |
| Waterfront | Lake Front |
| Has Pool | No |
| Pets Allowed | No |
| Unit | Penthouse |
| Subdivision Amenities | Billiard Room, Clubhouse, Elevator(s), Fitness Center, Game Room, Indoor Pool, Jogging Path, Management, Parking, Pool, Sauna, Shuffleboard Court, Spa/Hot Tub, Storage, Tennis Court(s), Workshop Area, Manager On Site, Trash Chute, Bike Storage, Bocce Ball, Business Center, Cafe/Restaurant, Community Room, Courtesy Bus, Heated Pool, Hobby Room, Internet Included, Kitchen Facilities, Library, Lobby, Maintained Community, Pickleball Court(s), Sidewalks, Street Lights, Gated, Security, Maintenance |
| Security | Building Security, Gated with Guard, Smoke Detector(s) |
| Guest House | No |
Interior
| Interior Features | Pantry, Walk-In Closet(s) |
|---|---|
| Appliances | Electric Water Heater, Cooktop, Dryer, Disposal, Dishwasher, Microwave, Oven, Refrigerator, Water Heater, Washer, Electric Cooktop |
| Heating | Central |
| Cooling | Central Air, Ceiling Fan(s) |
| Fireplace | No |
| # of Stories | 4 |
| Stories | One |
| Master Bedroom | 2 Master Suites, Master Bdrm - Sitting |
Exterior
| Exterior Features | Garden |
|---|---|
| Lot Description | Many Trees, Landscaped |
| Roof | Barrel, Tar/Gravel |
| Construction | Concrete Block - With Stucco |
| Front Exposure | West |
School Information
| Elementary | Hagen Road |
|---|---|
| Middle | Carver Community |
| High | Spanish River |
Additional Information
| Date Listed | July 31st, 2026 |
|---|---|
| Days on Market | 40 |
| Zoning | residential |
| Foreclosure | No |
| Short Sale | No |
| RE / Bank Owned | No |
| HOA Fees | 930 |
| HOA Fees Freq. | Monthly |
| Parcel ID | 00424616160384040 |
Listing Details
| Office | LoKation |
|---|---|
| sofia@sfluxuryre.com |