

About 2911 Bent Cypress Road
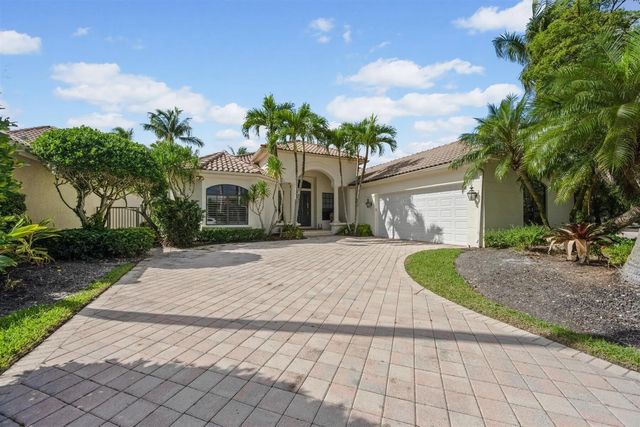
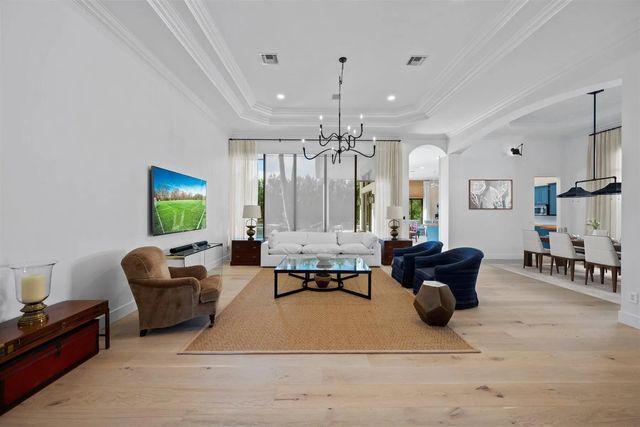
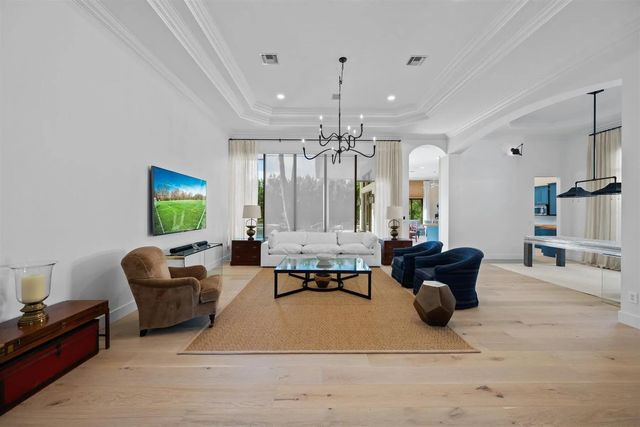
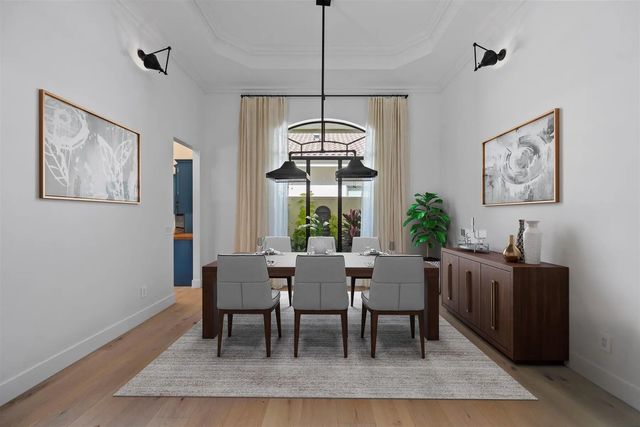
Nestled in the prestigious Palm Beach Polo community, this exquisite single-family home offers a haven of elegance and comfort. Featuring 3 bedrooms plus a versatile office space and 3.1 baths, every detail of this residence exudes sophistication and relaxation. From the moment you enter, you're greeted by soaring volume ceilings and rich wood floors that create an atmosphere of luxury. With impact windows providing both security and peace of mind, you can relax and entertain with ease. Step outside to discover your own private retreat, complete with inviting pool and spa, perfect for enjoying the beautiful Florida sunsets.
Features of 2911 Bent Cypress Road
| MLS® # | B26059194 |
|---|---|
| USD | $2,450,000 |
| CAD | $3,379,849 |
| CNY | 元16,440,480 |
| EUR | €2,103,340 |
| GBP | £1,806,522 |
| RUB | ₽208,739,265 |
| HOA Fees | $750 |
| Bedrooms | 3 |
| Bathrooms | 4.00 |
| Full Baths | 3 |
| Half Baths | 1 |
| Square Footage | Public Records |
| Year Built | 1998 |
| Type | Residential |
| Sub-Type | Single Family Residence |
| Restrictions | Buyer Approval Required, Lease Restrictions |
| Style | Colonial, Mediterranean |
| Unit Floor | 1 |
| Status | Active |
| HOPA | No Hopa |
| Membership Equity | No |
Community Information
| Address | 2911 Bent Cypress Road |
|---|---|
| Area | 5520 |
| Subdivision | Bent Cypress |
| Development | Palm Beach Polo Golf and Country Club |
| City | Wellington |
| County | Palm Beach |
| State | FL |
| Zip Code | 33414 |
Amenities
| Amenities | Dog Park, Fitness Center, Golf Course, Jogging Path, Park, Pool, Trail(s), Cafe/Restaurant, Pickleball Court(s) |
|---|---|
| Utilities | Cable Available |
| Parking | Garage Door Opener, Garage, Attached Garage |
| # of Garages | 2 |
| View | Lake |
| Is Waterfront | Yes |
| Waterfront | Lake Front |
| Has Pool | Yes |
| Pool | In Ground |
| Pets Allowed | Yes, Pet Restrictions Possible |
| Subdivision Amenities | Dog Park, Fitness Center, Golf Course, Jogging Path, Park, Pool, Trail(s), Cafe/Restaurant, Pickleball Court(s) |
| Security | Gated with Guard, Security Guard, Security Lights |
| Guest House | No |
Interior
| Interior Features | Built-in Features, Entrance Foyer, High Ceilings, Walk-In Closet(s), Bedroom Layout - Split, Closet Cabinetry, Roman Tub |
|---|---|
| Appliances | Cooktop, Dryer, Dishwasher, Free-Standing Freezer, Microwave, Refrigerator |
| Heating | Central |
| Cooling | Central Air |
| Fireplace | No |
| # of Stories | 1 |
| Stories | One |
| Master Bedroom | Dual Sinks, Separate Shower, Separate Tub |
Exterior
| Roof | Concrete, Tile, Wood Truss/Rafter |
|---|---|
| Construction | CBS |
| Front Exposure | East |
School Information
| Elementary | Elbridge Gale |
|---|---|
| Middle | Polo Park |
| High | Wellington |
Additional Information
| Date Listed | August 3rd, 2026 |
|---|---|
| Days on Market | 37 |
| Zoning | res |
| Foreclosure | No |
| Short Sale | No |
| RE / Bank Owned | No |
| HOA Fees | 750 |
| HOA Fees Freq. | Monthly |
| Parcel ID | 73414414370000300 |
Listing Details
| Office | Equestrian Sotheby's Internati |
|---|---|
| casey.flannery@sothebys.realty |