

About 261 Sw Egret Landing
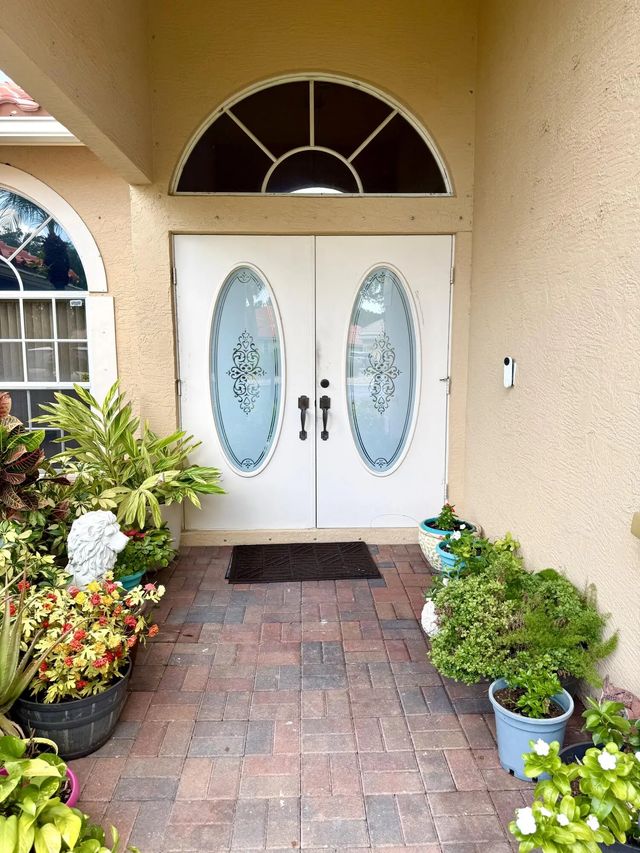
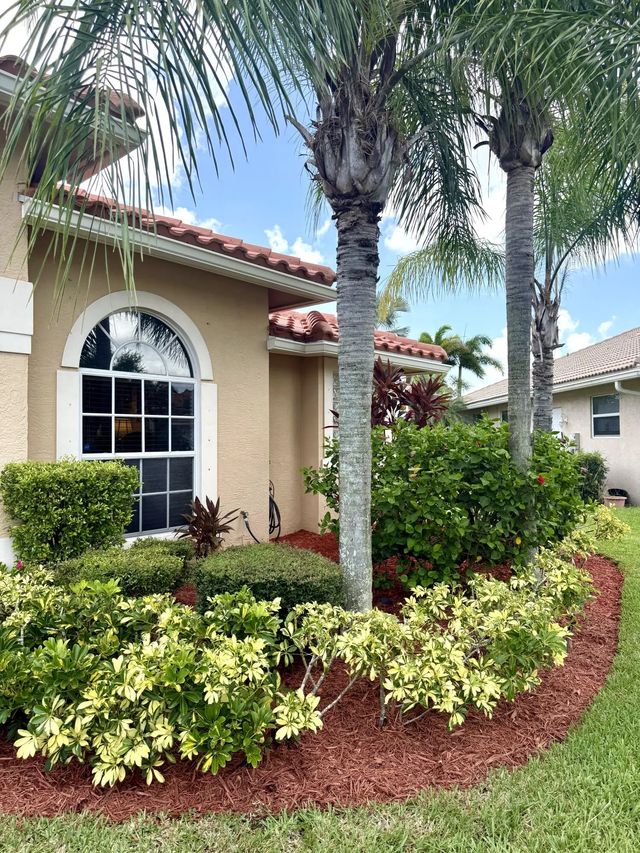
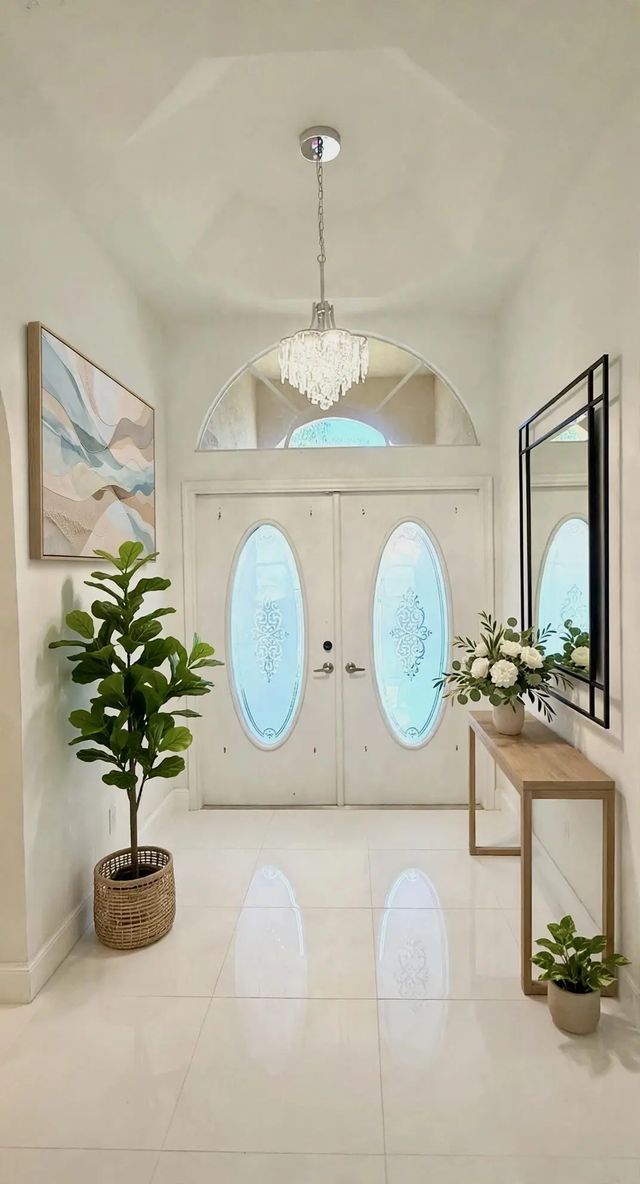
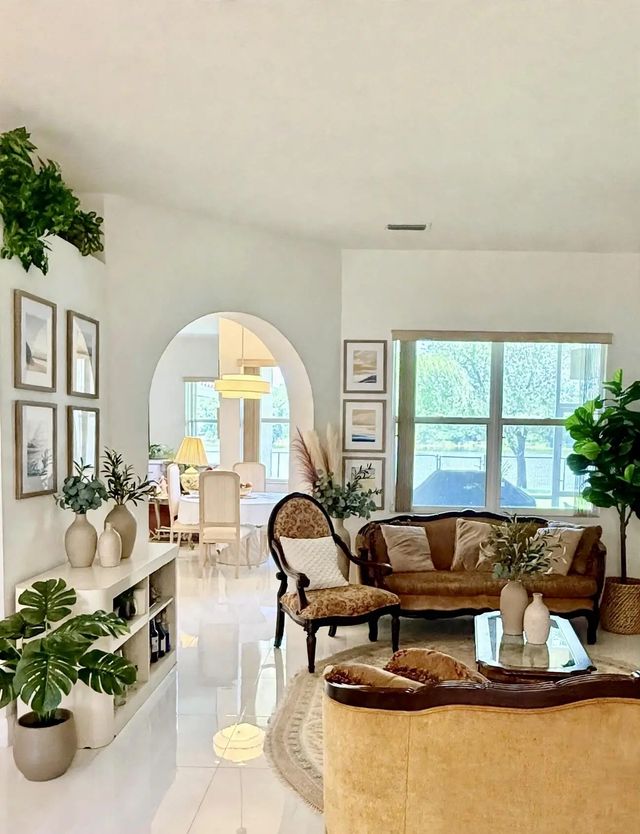
NEW ROOF, AC, and waterheater! Located in the beautiful and highly desirable lake community of Sawgrass Lakes! Private cul-de-sac setting. Stunning private lake views from almost every room. This 5 bedroom 3 full baths CBS home boasts an expansive floor plan, soaring ceilings, separate formal dining room with beautiful newer large white tile marble flooring throughout the home. Large primary suite with 2 closets. Equipped with a Generac Whole House Generator System. A lovely covered front entryway and a covered and screened in back patio for entertaining and relaxing. 2 areas with 2 bed/2 baths. Situated on almost 1/2 acre with amazing lake views! Backyard is fenced in with plenty of room for a pool. Small, non-gas boats can access the lake. This is your private paradise! A MUST SEE!
Features of 261 Sw Egret Landing
| MLS® # | B26059204 |
|---|---|
| USD | $589,999 |
| CAD | $813,921 |
| CNY | 元3,959,129 |
| EUR | €506,518 |
| GBP | £435,039 |
| RUB | ₽50,267,738 |
| HOA Fees | $90 |
| Bedrooms | 4 |
| Bathrooms | 3.00 |
| Full Baths | 3 |
| Square Footage | Assessor |
| Acres | 0.41 |
| Year Built | 2005 |
| Type | Residential |
| Sub-Type | Single Family Residence |
| Restrictions | Buyer Approval Required, Lease Restrictions |
| Style | Ranch, Mediterranean |
| Status | Active |
| HOPA | No Hopa |
| Membership Equity | No |
Community Information
| Address | 261 Sw Egret Landing |
|---|---|
| Area | 7750 |
| Subdivision | SAWGRASS LAKES PHASE 4 |
| Development | Sawgrass Lakes |
| City | Port St. Lucie |
| County | St. Lucie |
| State | FL |
| Zip Code | 34953 |
Amenities
| Amenities | Security |
|---|---|
| Utilities | Cable Connected, Electricity Connected, Phone Available, Sewer Connected, Water Connected |
| Parking Spaces | 4 |
| Parking | Driveway, Paver Block, Garage, Attached Garage |
| # of Garages | 2 |
| View | Water, Lake |
| Is Waterfront | Yes |
| Waterfront | Other, Lake Front |
| Has Pool | No |
| Pets Allowed | Yes, Breed Restrictions |
| Subdivision Amenities | Security |
| Security | Smoke Detector(s) |
| Guest House | No |
Interior
| Interior Features | Cathedral Ceiling(s), Entrance Foyer, High Ceilings, Walk-In Closet(s) |
|---|---|
| Appliances | Electric Water Heater, Cooktop, Dryer, Disposal, Dishwasher, Ice Maker, Microwave, Refrigerator, Vented Exhaust Fan, Water Heater, Washer, Electric Cooktop |
| Heating | Central, Electric |
| Cooling | Central Air, Ceiling Fan(s), Electric |
| Fireplace | No |
| # of Stories | 1 |
| Stories | One |
| Master Bedroom | Dual Sinks, Master Bdrm - Ground, Separate Tub, Spa Tub & Shower, Bedroom On Entry Level |
Exterior
| Lot Description | Cul-De-Sac, Room for Pool, Landscaped, Oversized Lot |
|---|---|
| Windows | Arched |
| Roof | Barrel, Tile |
| Construction | Stucco, Concrete Block - With Stucco |
| Front Exposure | Southwest |
Additional Information
| Date Listed | August 1st, 2026 |
|---|---|
| Days on Market | 39 |
| Zoning | RESIDENTIAL |
| Foreclosure | No |
| Short Sale | No |
| RE / Bank Owned | No |
| HOA Fees | 90 |
| HOA Fees Freq. | Monthly |
| Parcel ID | 442860000250009 |
Listing Details
| Office | Highlight Realty Corp |
|---|---|
| tamioverbury@gmail.com |