

About 3379 Ribbon Grass Drive
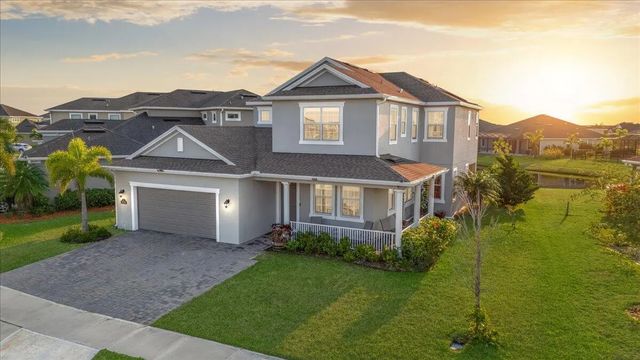
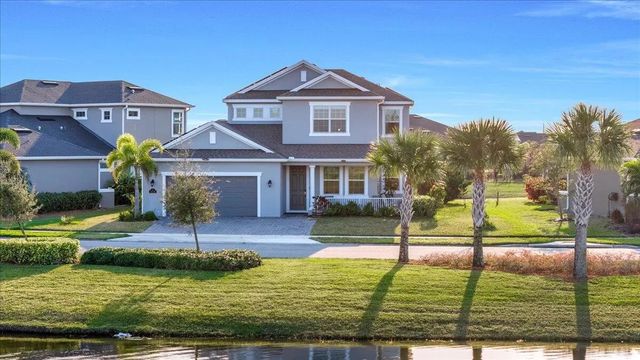
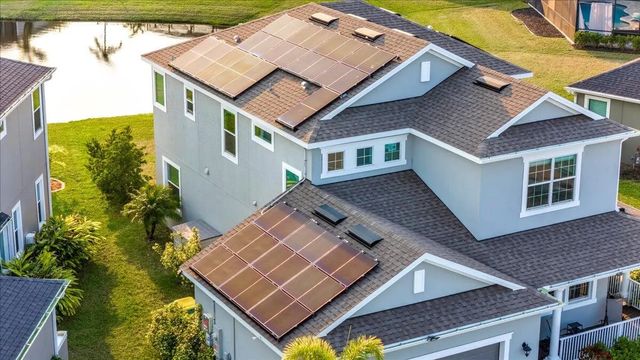
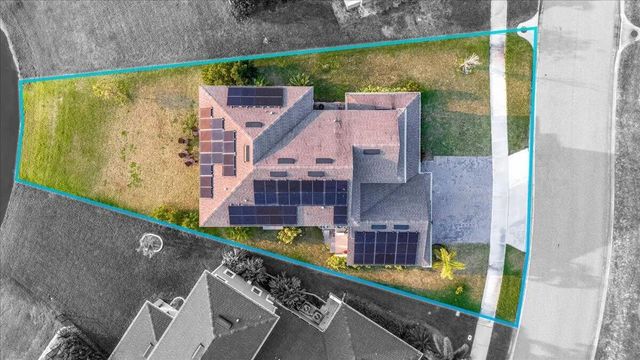
Stunning lakefront home in Sierra Cove - Melbourne! This meticulously maintained Acacia floor plan offers 4 bedrooms, 3.5 baths, and beautiful water views from the front porch and covered lanai. Enjoy major energy savings with fully installed solar panels. The open layout features wood-look tile flooring, soaring ceilings, 8-foot doors, abundant natural light, and a flexible office/5th bedroom. The gourmet kitchen includes 42" white cabinetry, granite countertops, subway tile backsplash, stainless steel appliances, gas range, oversized island, and walk-in pantry. Upstairs, the spacious primary suite offers tray ceilings, dual walk-in closets, and a spa-like bath. Climate-controlled 2-car garage. Enjoy Addison Village Club amenities including pools, tennis, pickleball, basketball, and more!
Features of 3379 Ribbon Grass Drive
| MLS® # | B26059208 |
|---|---|
| USD | $734,000 |
| CAD | $1,017,287 |
| CNY | 元4,923,892 |
| EUR | €632,649 |
| GBP | £542,538 |
| RUB | ₽61,768,229 |
| HOA Fees | $1,612 |
| Bedrooms | 5 |
| Bathrooms | 4.00 |
| Full Baths | 3 |
| Half Baths | 1 |
| Square Footage | Public Records |
| Acres | 0.17 |
| Year Built | 2020 |
| Type | Residential |
| Sub-Type | Single Family Residence |
| Restrictions | Parking - No Boat, Parking - No RV |
| Status | Active |
| HOPA | No Hopa |
| Membership Equity | No |
Community Information
| Address | 3379 Ribbon Grass Drive |
|---|---|
| Area | 6372 - Brevard County (W of IR) |
| Subdivision | SENDERO COVE & SIERRA COVE |
| City | Melbourne |
| County | Brevard |
| State | FL |
| Zip Code | 32940 |
Amenities
| Amenities | Basketball Court, Clubhouse, Dog Park, Fitness Center, Jogging Path, Playground, Pool, Tennis Court(s), Pickleball Court(s), Maintenance |
|---|---|
| Utilities | Cable Connected, Electricity Connected, Natural Gas Connected, Sewer Connected, Water Connected |
| Parking | Garage Door Opener, Paver Block, Garage, Attached Garage |
| # of Garages | 2 |
| View | Water |
| Is Waterfront | No |
| Has Pool | No |
| Pets Allowed | Yes, Cats OK, Dogs OK |
| Subdivision Amenities | Basketball Court, Clubhouse, Dog Park, Fitness Center, Jogging Path, Playground, Pool, Tennis Court(s), Pickleball Court(s), Maintenance |
| Guest House | No |
Interior
| Interior Features | Kitchen Island, Pantry, Walk-In Closet(s), Bedroom Layout - Split |
|---|---|
| Appliances | Tankless Water Heater, Water Heater Owned, Disposal, Dishwasher, Gas Range, Microwave, Refrigerator, Water Heater |
| Heating | Natural Gas |
| Cooling | Central Air |
| Fireplace | No |
| # of Stories | 2 |
| Stories | Two |
| Master Bedroom | Master Bdrm - Upstairs, Spa Tub & Shower |
Exterior
| Windows | Shutters |
|---|---|
| Roof | Shingle |
| Construction | Block, Frame, Stucco |
| Front Exposure | Northeast |
Additional Information
| Date Listed | August 2nd, 2026 |
|---|---|
| Days on Market | 41 |
| Zoning | PUD |
| Foreclosure | No |
| Short Sale | No |
| RE / Bank Owned | No |
| HOA Fees | 1612.23 |
| HOA Fees Freq. | Annually |
| Parcel ID | 263617xab10 |
Listing Details
| Office | Blue Marlin Real Estate |
|---|---|
| vivianghenderson@gmail.com |