

About 1780 Se 9th Street
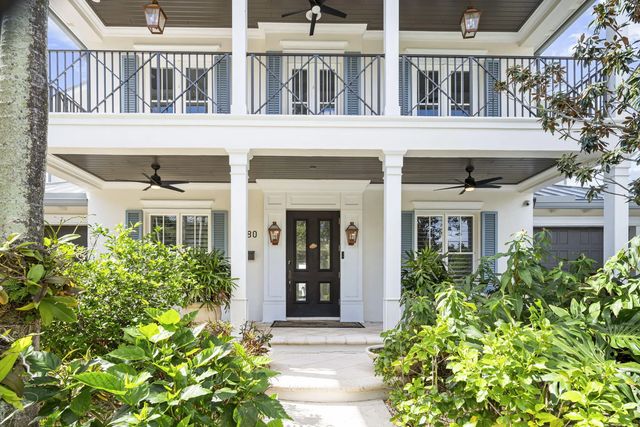
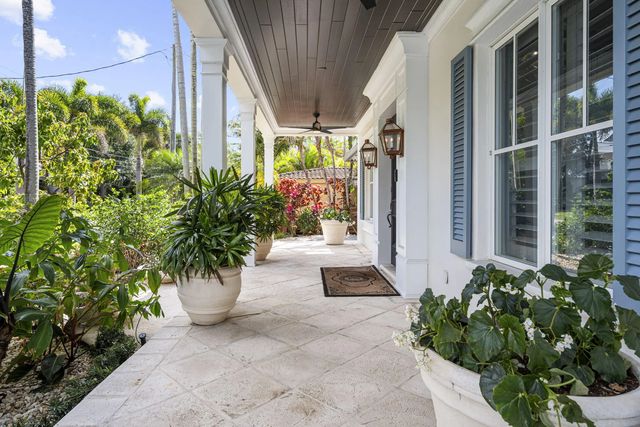
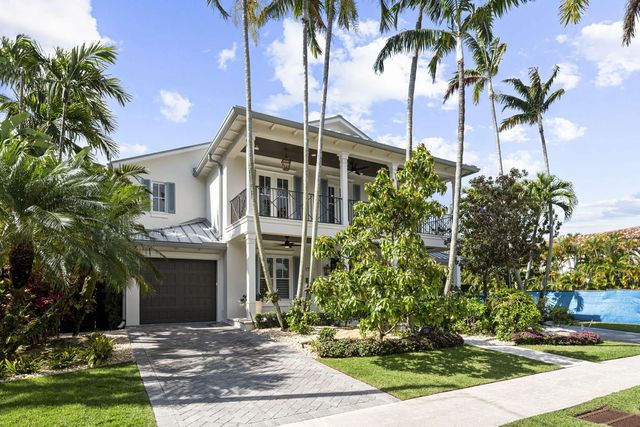
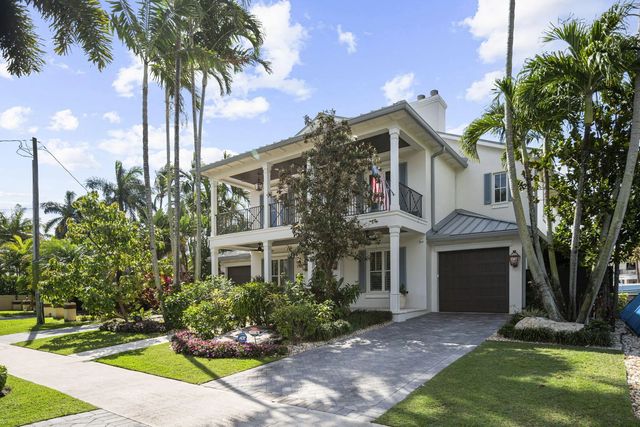
Welcome to this stunning waterfront residence in Rio Vista Isles, Fort Lauderdale, offering five generously appointed bedrooms and four and a half bathrooms across two stories. Fully remodeled 2021, new roof 2025, new garage doors 2026, and over $100k AV Control 4 equimtment. This single-family home encompasses 5,079 square feet of finished living space, providing ample room for comfortable living and entertaining. The two-car garage ensures convenient parking and storage, while the waterfront location adds exceptional character and appeal to the property. 75 ft of deep water frontage on wide canal, minutes to ocean access. Positioned in the sought-after Rio Vista Isles community, this home combines spacious interior design with the unique benefits of waterfront living in Fort Lauderdale.
Features of 1780 Se 9th Street
| MLS® # | B26059641 |
|---|---|
| USD | $6,390,000 |
| CAD | $8,804,589 |
| CNY | 元42,883,929 |
| EUR | €5,493,892 |
| GBP | £4,714,855 |
| RUB | ₽548,585,973 |
| Bedrooms | 5 |
| Bathrooms | 5.00 |
| Full Baths | 4 |
| Half Baths | 1 |
| Square Footage | Appraiser |
| Acres | 0.22 |
| Year Built | 2002 |
| Type | Residential |
| Sub-Type | Single Family Residence |
| Restrictions | No Restrictions |
| Style | Traditional |
| Status | Active |
| HOPA | No Hopa |
| Membership Equity | No |
Community Information
| Address | 1780 Se 9th Street |
|---|---|
| Area | 3600 |
| Subdivision | RIO VISTA ISLES |
| City | Fort Lauderdale |
| County | Broward |
| State | FL |
| Zip Code | 33316 |
Amenities
| Utilities | Cable Available, Electricity Not Available, Phone Connected, Propane, Sewer Available, Underground Utilities, Water Available |
|---|---|
| Parking Spaces | 4 |
| Parking | Driveway, Garage Door Opener, Guest, On Street, Paver Block, Under Building, Garage, Attached Garage, Attached, Golf Cart Parking, Boat Access/Parking |
| # of Garages | 1 |
| View | City, Pool, Water, Canal, Intracoastal |
| Is Waterfront | Yes |
| Waterfront | No Fixed Bridge, Ocean Access, Other, River Access, Canal Front, Navigable Water, Seawall, Canal Width 121 Feet or More |
| Has Pool | Yes |
| Pool | Electric Heat, Fenced, Heated, In Ground, Pool/Spa Combo, Salt Water, Concrete, Child Gate, Equipment Included, Private |
| Boat Services | Private Dock,Electric Available,Water Available |
| Pets Allowed | Yes, No Restrictions |
| Security | Building Security, Fire Alarm, Fire Sprinkler System, Smoke Detector(s), Security Fence, Security Lights, Security System Leased, Security System, Motion Detector(s), Security Patrol, Security Gate |
| Guest House | No |
Interior
| Interior Features | Built-in Features, Cathedral Ceiling(s), Entrance Foyer, High Ceilings, Kitchen Island, Pantry, Vaulted Ceiling(s), Walk-In Closet(s), Bedroom Layout - Three Way Split, Closet Cabinetry, Upstairs Living Area, Cabana Bath, Storage |
|---|---|
| Appliances | Electric Water Heater, Instant Hot Water, Cooktop, Dryer, Disposal, Dishwasher, ENERGY STAR Qualified Freezer, ENERGY STAR Qualified Refrigerator, ENERGY STAR Qualified Washer, ENERGY STAR Qualified Dryer, Ice Maker, Microwave, Oven, Refrigerator, Vented Exhaust Fan, Water Heater, Washer, Gas Cooktop, Range, Freezer |
| Heating | Central, Electric, Zoned |
| Cooling | Central Air, Ceiling Fan(s), Electric, Exhaust Fan, Zoned, Central Building |
| Fireplace | Yes |
| Fireplaces | Wood Burning |
| # of Stories | 2 |
| Stories | Two |
| Master Bedroom | 2 Master Suites, Master Bdrm - Sitting, Master Bdrm - Upstairs, Separate Shower, Separate Tub, Spa Tub & Shower, Whirlpool Tu |
Exterior
| Exterior Features | Awning(s), Barbecue, Lighting, Outdoor Shower, Pool Bathroom, Balcony |
|---|---|
| Lot Description | Fruit Tree(s), Sidewalks, Landscaped |
| Windows | Blinds, Double Pane Windows, Insulated Windows, Plantation Shutters, Storm Window(s), Shutters |
| Roof | Aluminum, Metal |
| Construction | Attic/Crawl Hatchway(s) Insulated, Block, Concrete, Stucco, CBS, Concrete Block - No Stucco, Concrete Block - With Stucco |
| Front Exposure | North |
School Information
| Elementary | Harbordale |
|---|---|
| Middle | Sunrise |
| High | Fort Lauderdale |
Additional Information
| Date Listed | August 3rd, 2026 |
|---|---|
| Days on Market | 36 |
| Zoning | RS-4.4 |
| Foreclosure | No |
| Short Sale | No |
| RE / Bank Owned | No |
| Parcel ID | 504211221190 |
Listing Details
| Office | Century 21 Hansen Realty Inc |
|---|---|
| leahmazurk@gmail.com |