

About 11301 Misty Ridge Way
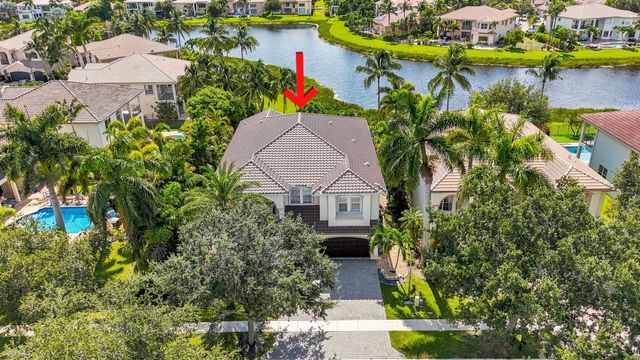
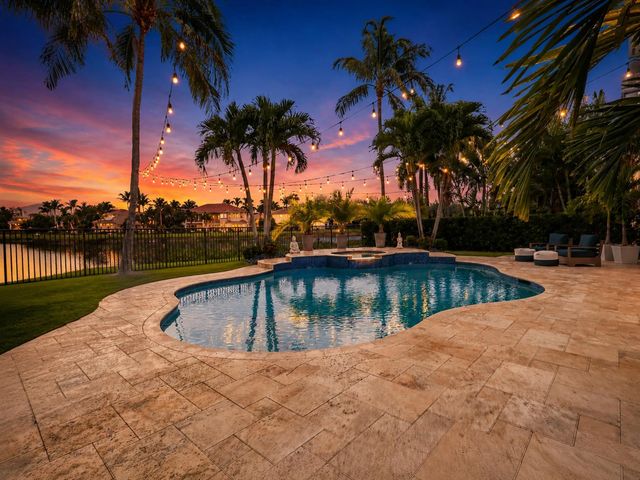
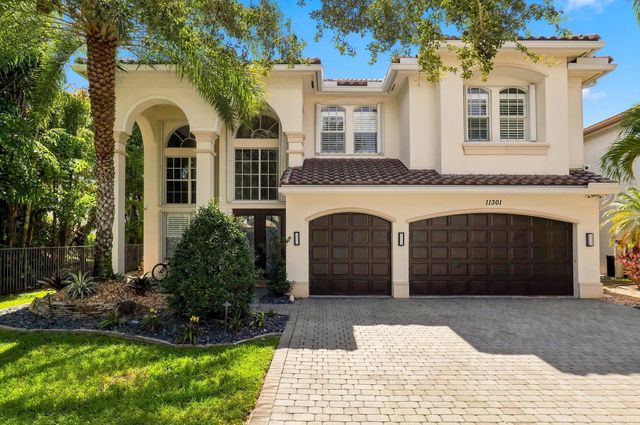
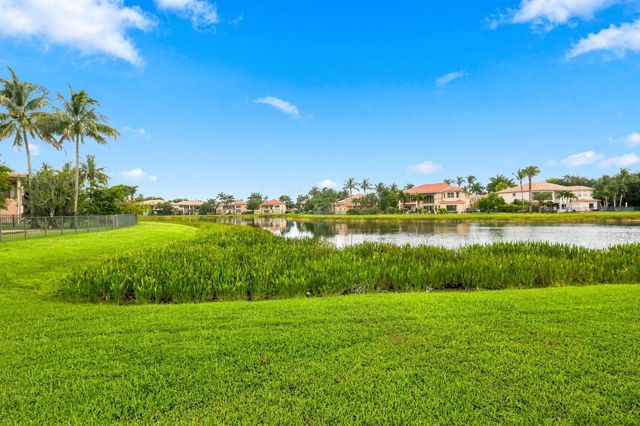
Beautifully renovated lakefront estate offering 6 bedrooms, 5 bathrooms, and exceptional modern finishes throughout, including a brand-new roof (2025). Soaring ceilings and abundant natural light enhance the open-concept floor plan, creating an ideal space for everyday living and entertaining. The stunning chef's kitchen features a large center island, premium Thermador appliances, custom motorized cabinetry , and designer finishes, all seamlessly opening to the spacious family room with a fireplace. The west-facing backyard showcases spectacular sunset views over the lake and includes a resort-style pool, low-maintenance turf, and a mosquito misting system for added outdoor comfort. Every detail has been thoughtfully updated, making this home truly move-in ready. Conveniently located! within close proximity to highly rated elementary and middle schools, offering easy access without the need for a car. A rare opportunity to own a completely remodeled lakefront home that combines luxury, functionality, and an exceptional location.
Features of 11301 Misty Ridge Way
| MLS® # | B26059658 |
|---|---|
| USD | $1,600,000 |
| CAD | $2,207,248 |
| CNY | 元10,736,640 |
| EUR | €1,373,610 |
| GBP | £1,179,770 |
| RUB | ₽136,319,520 |
| HOA Fees | $427 |
| Bedrooms | 6 |
| Bathrooms | 5.00 |
| Full Baths | 5 |
| Square Footage | Public Records |
| Year Built | 2006 |
| Type | Residential |
| Sub-Type | Single Family Residence |
| Restrictions | Parking - No Boat, Parking - No Commercial Vehicles, Parking - No RV |
| Style | Mediterranean |
| Status | Price Change |
| HOPA | No Hopa |
| Membership Equity | No |
Community Information
| Address | 11301 Misty Ridge Way |
|---|---|
| Area | 4720 |
| Subdivision | CANYON ISLES |
| Development | CANYON ISLES |
| City | Boynton Beach |
| County | Palm Beach |
| State | FL |
| Zip Code | 33473 |
Amenities
| Amenities | Basketball Court, Cabana, Clubhouse, Fitness Center, Game Room, Jogging Path, Management, Picnic Area, Playground, Parking, Pool, Spa/Hot Tub, Tennis Court(s), Manager On Site, Business Center, Community Room, Heated Pool, Kitchen Facilities, Maintained Community, Sidewalks, Street Lights, Gated, Security |
|---|---|
| Utilities | Cable Available, Electricity Available, Sewer Available, Water Available |
| Parking | Driveway, Garage Door Opener, Garage, Attached Garage, Attached |
| # of Garages | 3 |
| View | Water, Lake |
| Is Waterfront | Yes |
| Waterfront | Lake Front |
| Has Pool | Yes |
| Pool | Fenced, In Ground, Pool/Spa Combo, Salt Water, Waterfall, Free Form, Private |
| Pets Allowed | Yes, Breed Restrictions, Number Limit |
| Subdivision Amenities | Basketball Court, Cabana, Clubhouse, Fitness Center, Game Room, Jogging Path, Management, Picnic Area, Playground, Parking, Pool, Spa/Hot Tub, Tennis Court(s), Manager On Site, Business Center, Community Room, Heated Pool, Kitchen Facilities, Maintained Community, Sidewalks, Street Lights, Gated, Security |
| Security | Gated with Guard, Smoke Detector(s), Security System Owned, Security System |
| Guest House | No |
Interior
| Interior Features | Built-in Features, Entrance Foyer, High Ceilings, Kitchen Island, Pantry, Walk-In Closet(s), Bedroom Layout - Split, Roman Tub |
|---|---|
| Appliances | Electric Water Heater, Dryer, Disposal, Dishwasher, Electric Range, Microwave, Oven, Refrigerator, Water Heater, Washer |
| Heating | Central, Radiant |
| Cooling | Central Air, Ceiling Fan(s) |
| Fireplace | Yes |
| Fireplaces | Electric |
| # of Stories | 2 |
| Stories | Two |
| Master Bedroom | Dual Sinks, Master Bdrm - Sitting, Master Bdrm - Upstairs, Separate Shower, Separate Tub |
Exterior
| Lot Description | Interior Lot, Room for Pool, Sidewalks |
|---|---|
| Windows | Blinds, Sliding |
| Roof | Spanish Tile, Tile |
| Construction | Stucco, CBS |
| Front Exposure | East |
School Information
| Elementary | Sunset Palms |
|---|---|
| Middle | West Boynton |
| High | Park Vista |
Additional Information
| Date Listed | August 3rd, 2026 |
|---|---|
| Days on Market | 37 |
| Zoning | AGR-PU |
| Foreclosure | No |
| Short Sale | No |
| RE / Bank Owned | No |
| HOA Fees | 427 |
| HOA Fees Freq. | Monthly |
| Parcel ID | 00424532040001540 |
Listing Details
| Office | VantaSure Realty LLC |
|---|---|
| alyssamoss.realtor@gmail.com |