

About 11606 Nw 19th Drive
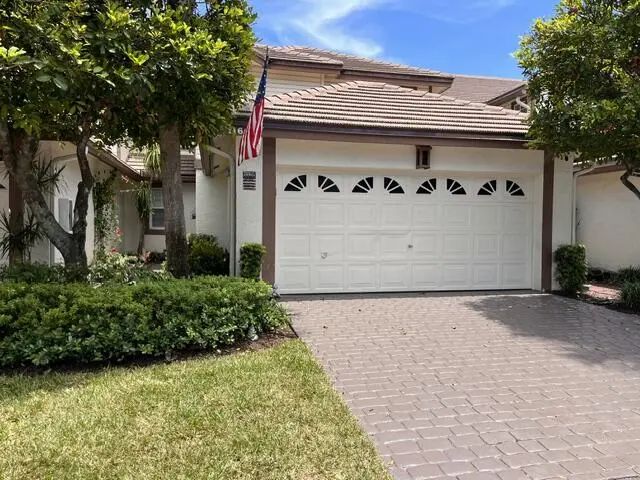
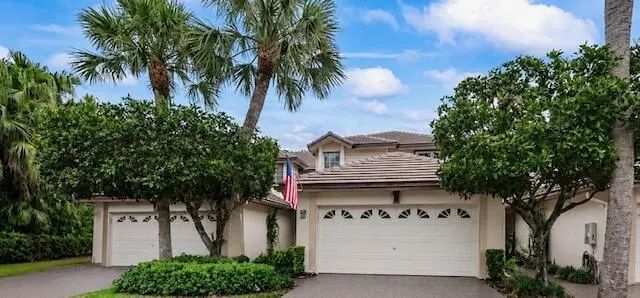
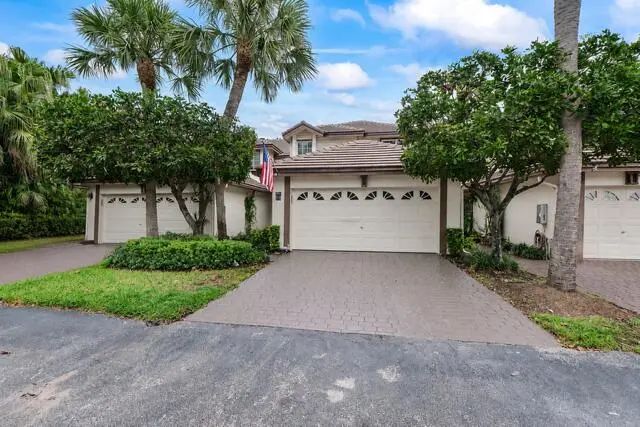
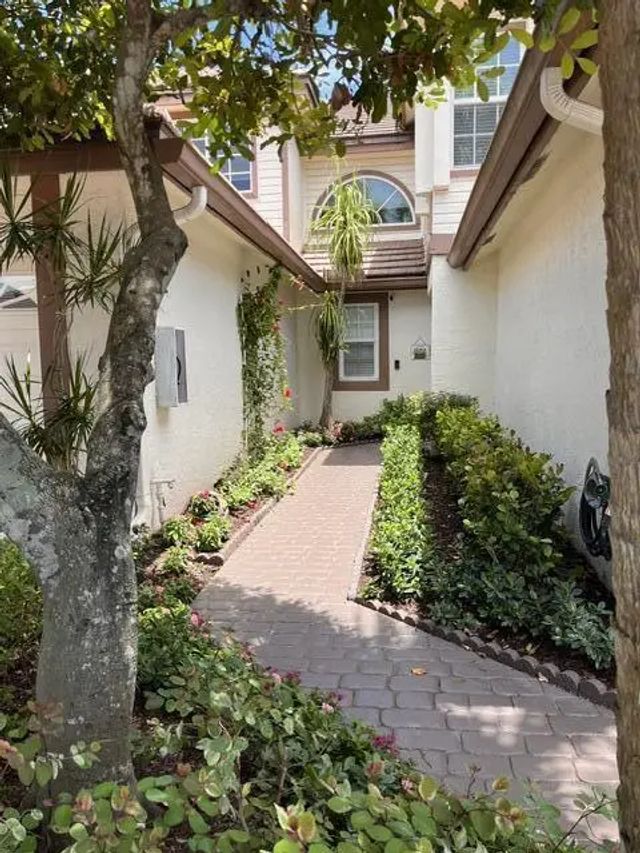
Move in Ready townhome situated on a premium canal-front lot with all impact window and doors throughout. This beautifully updated residence features new flooring and fresh paint throughout, 3 large bedrooms, 2 remodeled full baths and a half bath downstairs. The upgraded kitchen is equipped with newer appliances and opens to spacious living areas designed for both everyday comfort and entertaining. Additional upgrades include working fireplace, renovated bathrooms, solid wood interior doors, custom built-in closet systems, and a security alarm system, landscape lighting and Bose sound system. Huge upstairs loft provides flexible space for a media room, home office, playroom, or second family room. Outdoor living is equally impressive with a screened-in patio and an expansive paved patio. HOA includes: Roof, Insurance, Water and all the amenities for the community. Pets ok- max of 1 at 25 pounds ( cats or dogs) Leasing ok after 1 year
Features of 11606 Nw 19th Drive
| MLS® # | B26059782 |
|---|---|
| USD | $474,000 |
| CAD | $662,913 |
| CNY | 元3,178,881 |
| EUR | €413,029 |
| GBP | £355,088 |
| RUB | ₽40,052,668 |
| HOA Fees | $560 |
| Bedrooms | 3 |
| Bathrooms | 3.00 |
| Full Baths | 2 |
| Half Baths | 1 |
| Square Footage | Public Records |
| Year Built | 1991 |
| Type | Residential |
| Sub-Type | Townhouse |
| Restrictions | Parking - No Boat, Parking - No Commercial Vehicles, Parking - No Motorcycle, Parking - No RV, Parking - No Trailer |
| Style | Traditional |
| Unit Floor | 1 |
| Status | Active |
| HOPA | No Hopa |
| Membership Equity | No |
Community Information
| Address | 11606 Nw 19th Drive |
|---|---|
| Area | 3627 |
| Subdivision | EAGLES NEST TOWNHOMES CONDO |
| Development | Eagle's Nest |
| City | Coral Springs |
| County | Broward |
| State | FL |
| Zip Code | 33071 |
Amenities
| Amenities | Pool, Spa/Hot Tub, Maintained Community |
|---|---|
| Utilities | Cable Available, Electricity Available, Sewer Available, Water Available |
| Parking | Asphalt, Driveway, Garage Door Opener, Guest, Garage, Attached Garage, Attached |
| # of Garages | 2 |
| View | Water, Canal, Pond |
| Is Waterfront | Yes |
| Waterfront | None, Canal Front, Pond, Canal Width 1-80 Feet |
| Has Pool | No |
| Pets Allowed | Yes, Number Limit, Size Limit |
| Unit | Patio/Cluster |
| Subdivision Amenities | Pool, Spa/Hot Tub, Maintained Community |
| Security | Closed Circuit Camera(s), Fire Alarm, Security System |
| Guest House | No |
Interior
| Interior Features | Built-in Features, Entrance Foyer, High Ceilings, Vaulted Ceiling(s), Walk-In Closet(s), Closet Cabinetry, Upstairs Living Area |
|---|---|
| Appliances | Electric Water Heater, Dryer, Disposal, Dishwasher, Ice Maker, Microwave, Oven, Refrigerator, Water Heater, Washer |
| Heating | Central Individual |
| Cooling | Central Air, Ceiling Fan(s) |
| Fireplace | Yes |
| Fireplaces | Wood Burning |
| # of Stories | 2 |
| Stories | Two |
| Master Bedroom | Dual Sinks, Master Bdrm - Upstairs |
Exterior
| Exterior Features | Barbecue, None |
|---|---|
| Lot Description | Landscaped |
| Windows | Blinds, Storm Window(s), Arched, Sliding |
| Roof | Barrel, Tile |
| Construction | Stucco, CBS |
| Front Exposure | West |
School Information
| Elementary | Maplewood |
|---|---|
| Middle | Sawgrass Springs |
| High | Coral Glades |
Additional Information
| Date Listed | August 3rd, 2026 |
|---|---|
| Days on Market | 45 |
| Zoning | RM-15 |
| Foreclosure | No |
| Short Sale | No |
| RE / Bank Owned | No |
| HOA Fees | 560 |
| HOA Fees Freq. | Monthly |
| Parcel ID | 484129ba0040 |
Listing Details
| Office | Coldwell Banker Realty |
|---|---|
| stephanie.stewart@cbrealty.com |