
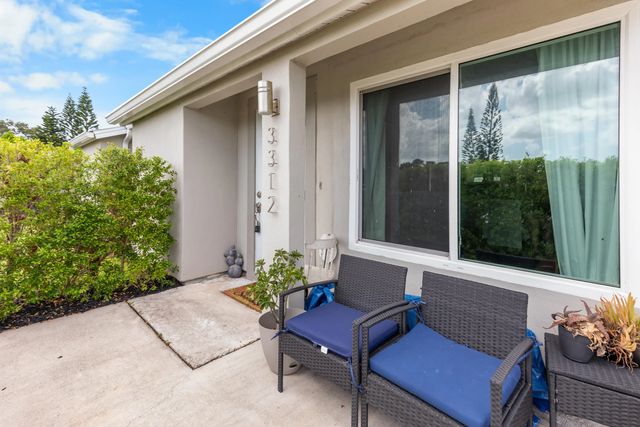
About 3312 Sw Ensley Court
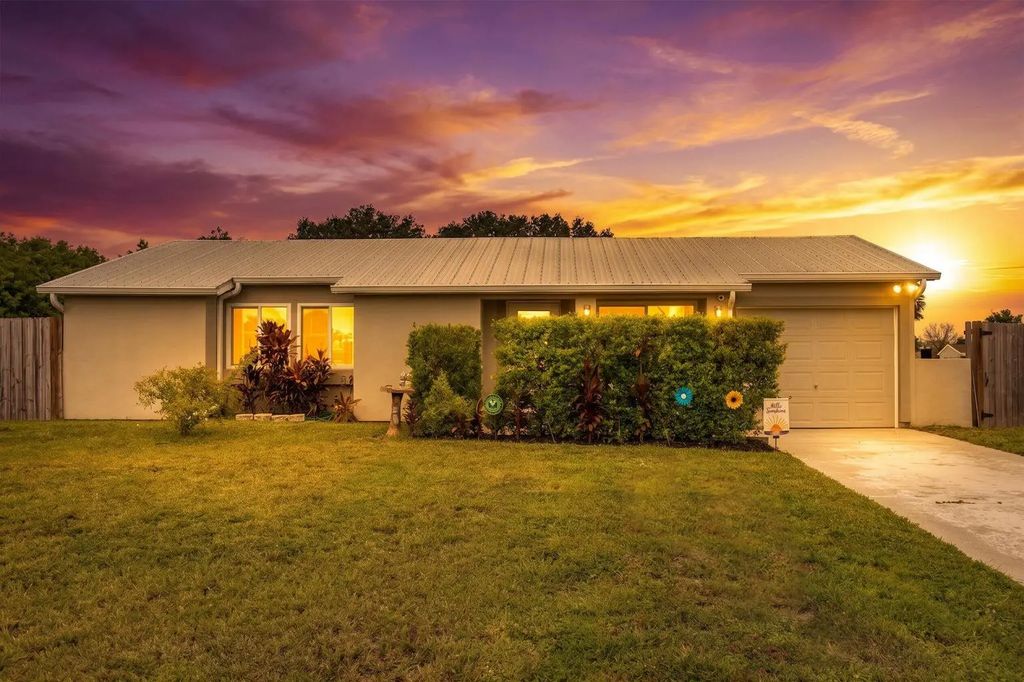
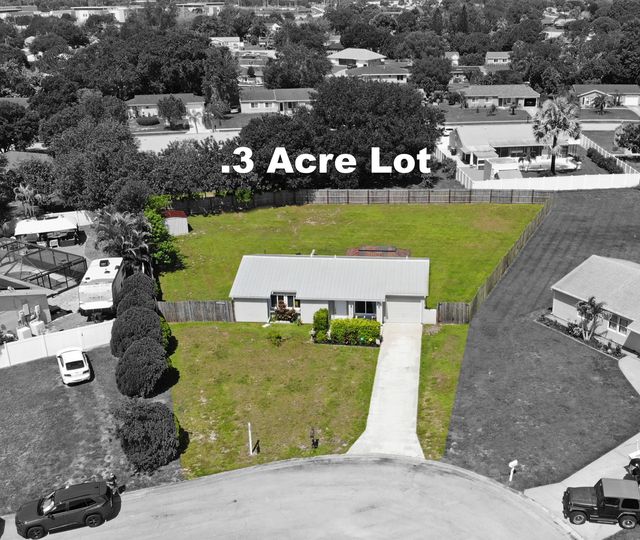
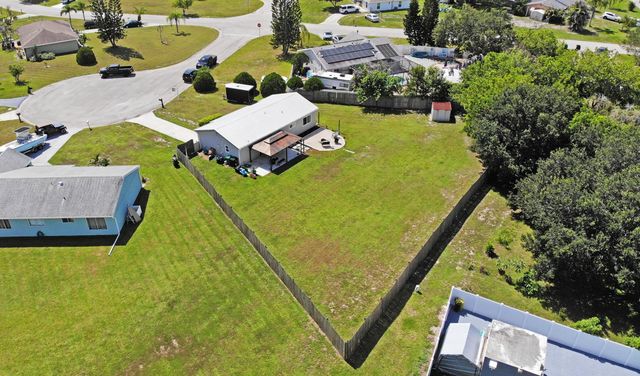
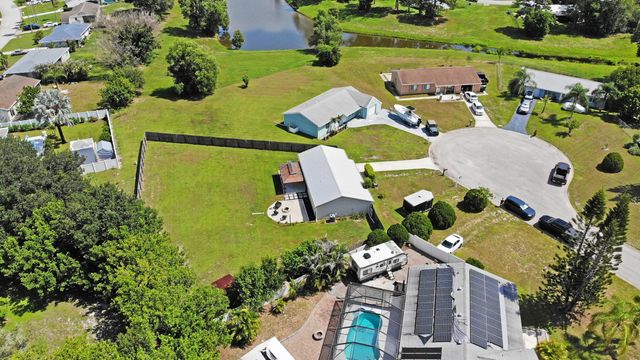
Welcome to this charming 3-bedroom, 2-bathroom single-story residence located in Park's Edge on it's own cul-d-sac. This remodeled home offers many upgrades including new PGT impact windows, herringbone wood plank tile floors, stainless appliances, granite countertops, beautiful cabinets, crown molding, 2020 metal roof, new gutters, and many other beautiful updates! Situated on an oversized .30 acre / 13,276 sq ft fenced in lot with a covered pergola just off the kitchen on a massive backyard concrete slab, the yard space is up to your imagination! Schedule your own private tour today before it's too late!
Features of 3312 Sw Ensley Court
| MLS® # | B26059848 |
|---|---|
| USD | $319,000 |
| CAD | $442,118 |
| CNY | 元2,139,948 |
| EUR | €274,716 |
| GBP | £235,694 |
| RUB | ₽26,875,303 |
| HOA Fees | $18 |
| Bedrooms | 3 |
| Bathrooms | 2.00 |
| Full Baths | 2 |
| Square Footage | Public Records |
| Acres | 0.30 |
| Year Built | 1980 |
| Type | Residential |
| Sub-Type | Single Family Residence |
| Restrictions | No Restrictions |
| Style | Ranch |
| Status | Price Change |
| HOPA | No Hopa |
| Membership Equity | No |
Community Information
| Address | 3312 Sw Ensley Court |
|---|---|
| Area | 7730 |
| Subdivision | PORT ST LUCIE SECTION 42 1ST REPLAT |
| City | Port St. Lucie |
| County | St. Lucie |
| State | FL |
| Zip Code | 34953 |
Amenities
| Amenities | Basketball Court, Clubhouse, Jogging Path, Picnic Area, Pool, Shuffleboard Court, Tennis Court(s), Trail(s), Sidewalks |
|---|---|
| Utilities | Cable Available, Electricity Available, Sewer Available, Water Available |
| Parking | Driveway, Guest, Open, On Street, RV Access/Parking, Garage, Attached Garage, Attached, Boat Access/Parking |
| # of Garages | 1 |
| View | Garden |
| Is Waterfront | No |
| Has Pool | No |
| Pets Allowed | Yes, No Restrictions |
| Subdivision Amenities | Basketball Court, Clubhouse, Jogging Path, Picnic Area, Pool, Shuffleboard Court, Tennis Court(s), Trail(s), Sidewalks |
| Guest House | No |
Interior
| Interior Features | Kitchen Island, Walk-In Closet(s), Bedroom Layout - Three Way Split |
|---|---|
| Appliances | Dishwasher, Electric Range, Ice Maker, Microwave, Oven, Refrigerator, Range |
| Heating | Electric |
| Cooling | Central Air, Ceiling Fan(s) |
| Fireplace | No |
| # of Stories | 1 |
| Stories | One |
| Master Bedroom | Master Bdrm - Ground, Separate Shower |
Exterior
| Exterior Features | Storage |
|---|---|
| Lot Description | Cul-De-Sac, Room for Pool, Oversized Lot |
| Windows | Storm Window(s) |
| Roof | Metal |
| Construction | Block, Stucco, CBS, Concrete Block - With Stucco |
| Front Exposure | West |
Additional Information
| Date Listed | August 19th, 2026 |
|---|---|
| Days on Market | 25 |
| Zoning | RS-2 PSL |
| Foreclosure | No |
| Short Sale | No |
| RE / Bank Owned | No |
| HOA Fees | 18 |
| HOA Fees Freq. | Monthly |
| Parcel ID | 342071104100009 |
Listing Details
| Office | Keller Williams Realty of PSL |
|---|---|
| sales@upscalehomesales.biz |