

About 1101 River Reach Drive #410
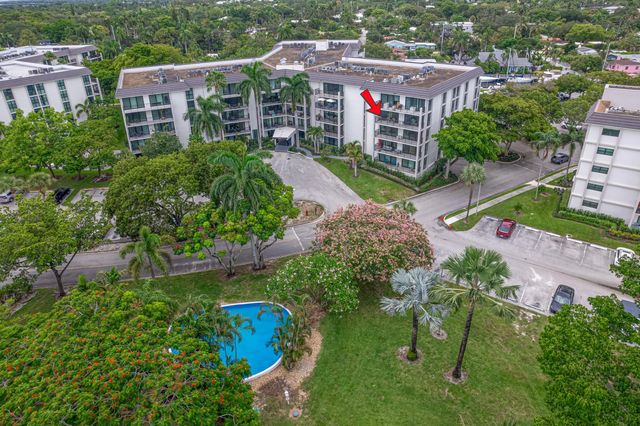
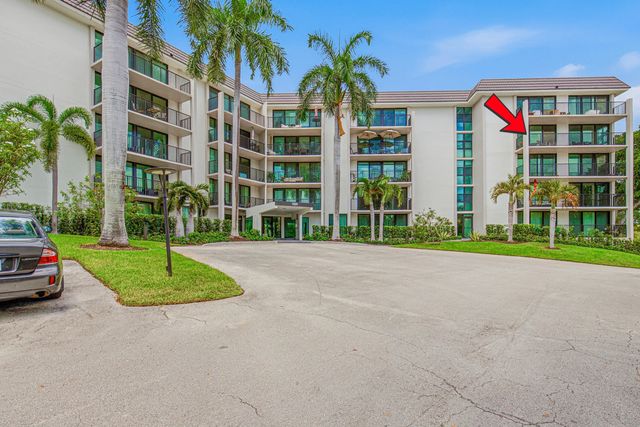
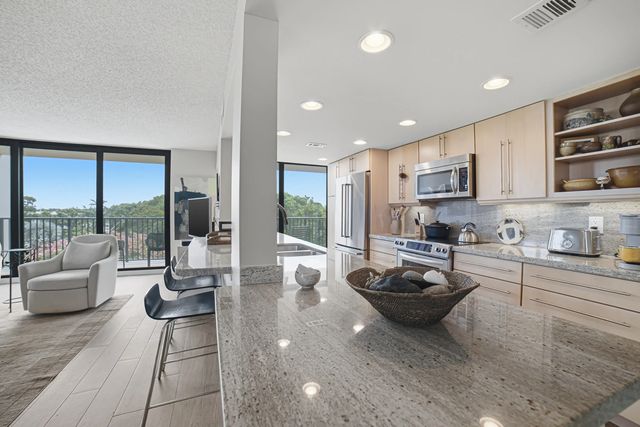
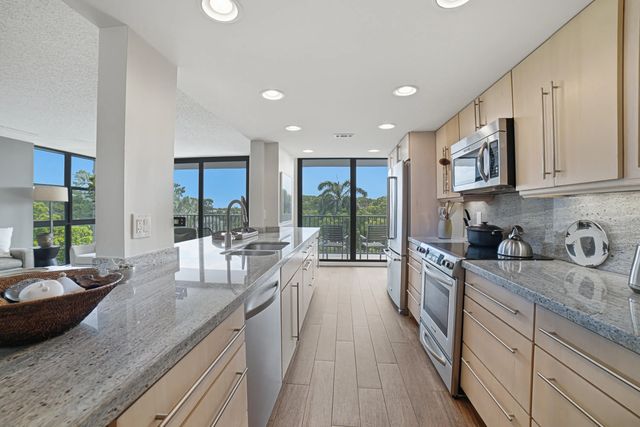
Welcome to your own private island oasis! Nestled within the highly sought-after River Reach community, this waterfront beautifully updated 1500 sq ft 2-bedroom, 2-bath corner residence offers the perfect blend of waterfront living, modern comfort, and resort-style amenities. From the moment you step inside, you'll appreciate the soaring ceilings, abundant natural light, & spacious open-concept floor plan designed for effortless entertaining. The updated interior flows seamlessly from the living & dining areas to the well-appointed kitchen, creating an inviting space for gatherings with family and friends. Located in an exclusive all-ages, gated island community, River Reach is surrounded by tranquil waterways and lush landscaping. Boating enthusiasts will love that dockage is available! Rentals allowed 1 times per year min 6 months- max 12 months. Garage Parking spot #410 conveniently close to building and additional outdoor assigned spot and ample guest parking. All ages community. Can Rent immediately. Maintenance Fees paid Quarterly. Community Washer/Dryer located on each floor
Features of 1101 River Reach Drive #410
| MLS® # | B26059929 |
|---|---|
| USD | $415,000 |
| CAD | $572,505 |
| CNY | 元2,784,816 |
| EUR | €356,280 |
| GBP | £306,003 |
| RUB | ₽35,357,876 |
| HOA Fees | $4,247 |
| Bedrooms | 2 |
| Bathrooms | 2.00 |
| Full Baths | 2 |
| Square Footage | Appraiser |
| Year Built | 1982 |
| Type | Residential |
| Sub-Type | Condominium |
| Restrictions | Limited # Vehicles, Parking - No Commercial Vehicles |
| Unit Floor | 4 |
| Status | Active Under Contract |
| HOPA | No Hopa |
| Membership Equity | No |
Community Information
| Address | 1101 River Reach Drive #410 |
|---|---|
| Area | 3470 |
| Subdivision | RIVER REACH CONDOMINIUM III |
| City | Fort Lauderdale |
| County | Broward |
| State | FL |
| Zip Code | 33315 |
Amenities
| Amenities | Clubhouse, Elevator(s), Fitness Center, Laundry, Management, Parking, Pool, Spa/Hot Tub, Tennis Court(s), Trash Chute, Business Center, Community Room, Kitchen Facilities, Library, Maintained Community, Pickleball Court(s), Gated, Security |
|---|---|
| Utilities | Cable Available, Electricity Not Available, Sewer Connected, Water Available |
| Parking Spaces | 1 |
| Parking | Assigned, Guest, Garage, Attached Garage |
| # of Garages | 1 |
| View | Water, Canal |
| Is Waterfront | Yes |
| Waterfront | Other, Canal Front, Canal Width 1-80 Feet |
| Has Pool | No |
| Boat Services | Private Dock |
| Pets Allowed | Yes, Breed Restrictions |
| Unit | Corner/End Unit |
| Subdivision Amenities | Clubhouse, Elevator(s), Fitness Center, Laundry, Management, Parking, Pool, Spa/Hot Tub, Tennis Court(s), Trash Chute, Business Center, Community Room, Kitchen Facilities, Library, Maintained Community, Pickleball Court(s), Gated, Security |
| Security | Security Gate |
| Guest House | No |
Interior
| Interior Features | Kitchen Island, Walk-In Closet(s) |
|---|---|
| Appliances | Dishwasher, Microwave, Refrigerator, Range |
| Heating | None |
| Cooling | Central Air |
| Fireplace | No |
| # of Stories | 5 |
| Master Bedroom | Bedroom On Entry Level |
Exterior
| Exterior Features | Balcony |
|---|---|
| Roof | Other |
| Construction | CBS |
| Front Exposure | South |
School Information
| Elementary | Croissant Park |
|---|---|
| Middle | New River |
| High | Stranahan |
Additional Information
| Date Listed | August 14th, 2026 |
|---|---|
| Days on Market | 26 |
| Zoning | RMH-25 |
| Foreclosure | No |
| Short Sale | No |
| RE / Bank Owned | No |
| HOA Fees | 4247.36 |
| HOA Fees Freq. | Quarterly |
| Parcel ID | 504209ah0620 |
Listing Details
| Office | Align Right Realty K1 Group |
|---|---|
| monicarearealty@gmail.com |