

About 15380 46th Lane S
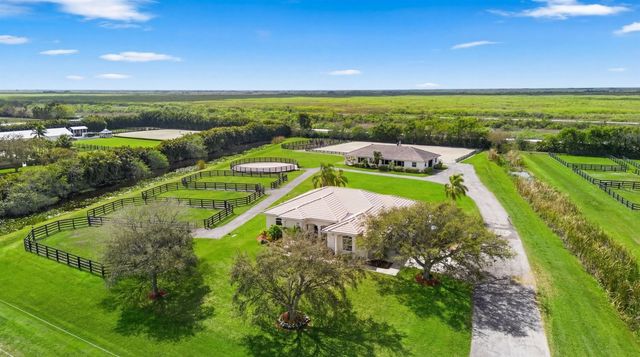
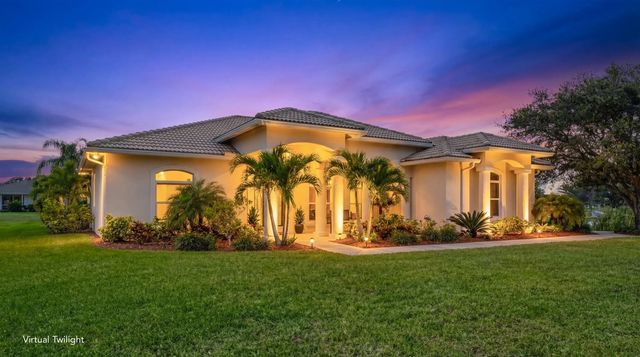
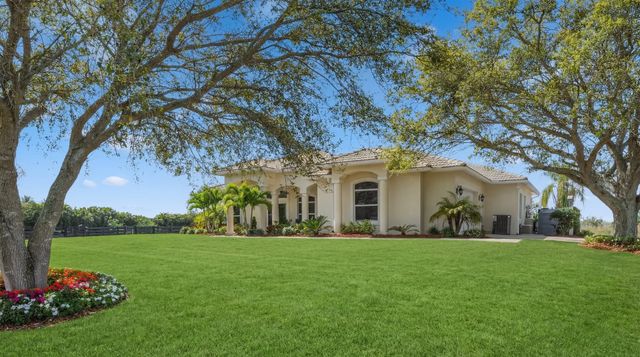
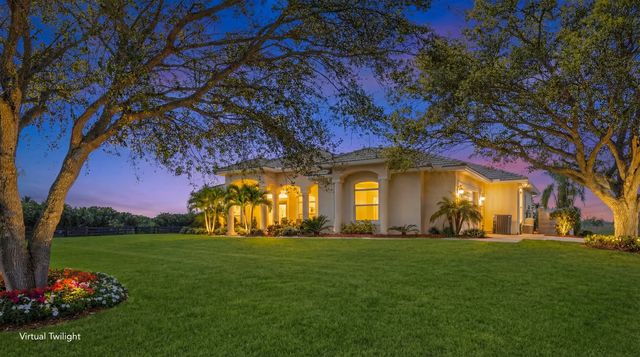
Set on 4.33 acres, this turnkey equestrian property features a beautifully updated 4 bedroom home with a split floor plan, spacious kitchen, new HVAC, fresh interior paint, new fixtures, & a resurfaced saltwater pool with new equipment and heater. The farm has been extensively improved with a new well, full-property irrigation, a 125' x 175' ESI all weather arena, 60' all weather round pen, 6 paddocks, underground drainage, and imported clean fill. The barn features 8 stalls with new stall doors, window bars, yokes, shutters, rubber mats, fresh paint, new AC in the tack and feed rooms, new stall fans, and a newer RO system, & landscaping. The property offers ample truck & trailer access and allows for expansion to 16 stalls . Enjoy exceptional sunsets from this fully equestrian facility!
Features of 15380 46th Lane S
| MLS® # | B26059944 |
|---|---|
| USD | $3,650,000 |
| CAD | $5,063,791 |
| CNY | 元24,479,090 |
| EUR | €3,142,741 |
| GBP | £2,697,773 |
| RUB | ₽307,062,820 |
| Bedrooms | 4 |
| Bathrooms | 3.00 |
| Full Baths | 2 |
| Half Baths | 1 |
| Square Footage | Public Records |
| Acres | 4.33 |
| Year Built | 2001 |
| Type | Residential |
| Sub-Type | Single Family Residence |
| Restrictions | No Restrictions |
| Style | Ranch, Traditional, Patio Home |
| Status | Active |
| HOPA | No Hopa |
| Membership Equity | No |
Community Information
| Address | 15380 46th Lane S |
|---|---|
| Area | 5520 |
| Subdivision | Palm Beach Point - Sun glade |
| Development | Palm Beach Point |
| City | Wellington |
| County | Palm Beach |
| State | FL |
| Zip Code | 33414 |
Amenities
| Utilities | Electricity Connected, Water Connected |
|---|---|
| Parking | Driveway, Open, Garage, Attached Garage, Attached |
| # of Garages | 2 |
| View | Other, Canal |
| Is Waterfront | Yes |
| Waterfront | Canal Front, Canal Width 1-80 Feet |
| Has Pool | Yes |
| Pool | Fenced, Gunite, Heated, In Ground, Salt Water, Concrete, Equipment Included, Private |
| Pets Allowed | Yes, No Restrictions |
| Security | Gated with Guard |
| Guest House | No |
Interior
| Interior Features | Vaulted Ceiling(s), Walk-In Closet(s), Bedroom Layout - Split, Roman Tub |
|---|---|
| Appliances | Electric Water Heater, Cooktop, Dryer, Disposal, Dishwasher, Electric Range, Ice Maker, Microwave, Oven, Refrigerator, Water Heater, Washer, Electric Cooktop, Freezer |
| Heating | Electric |
| Cooling | Central Air, Ceiling Fan(s), Electric |
| Fireplace | Yes |
| Fireplaces | Decorative, Wood Burning |
| # of Stories | 1 |
| Stories | One |
| Master Bedroom | Master Bdrm - Ground, Separate Tub, Spa Tub & Shower |
Exterior
| Exterior Features | Pool Bathroom |
|---|---|
| Lot Description | Interior Lot |
| Windows | Storm Window(s) |
| Roof | Barrel, Tile |
| Construction | Stucco, CBS |
| Front Exposure | East |
School Information
| Elementary | New Horizons |
|---|---|
| Middle | Polo Park |
| High | Wellington |
Additional Information
| Date Listed | August 4th, 2026 |
|---|---|
| Days on Market | 39 |
| Zoning | EOZD (city) |
| Foreclosure | No |
| Short Sale | No |
| RE / Bank Owned | No |
| Parcel ID | 73414430000005080 |
Listing Details
| Office | Equestrian Sotheby's Internati |
|---|---|
| abby.jones@sothebys.realty |