

About 9906 Se Mahogany Way
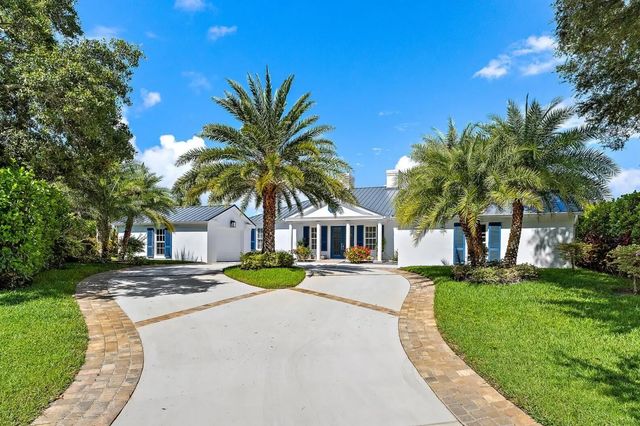
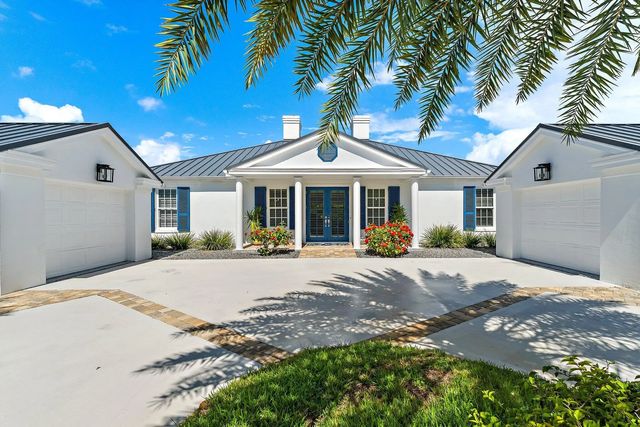
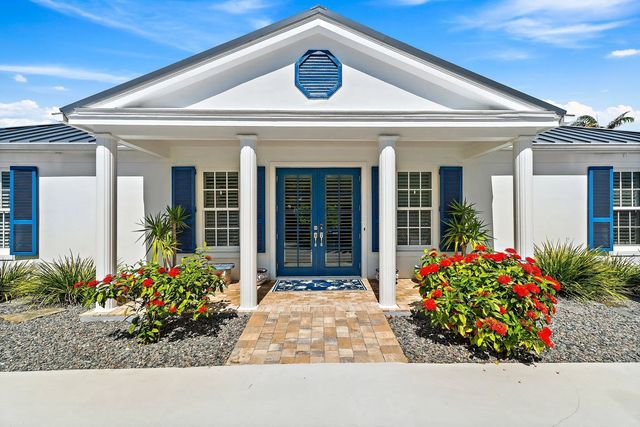
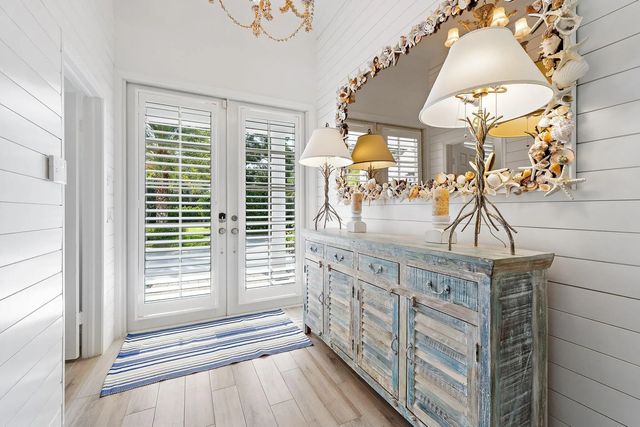
Welcome to this single-story tropical island paradise, offering 3,337 total sq. ft. of living space with 3 generous bedrooms and 4 full bathrooms. The thoughtful layout provides ample room for comfortable living, with detached garages for convenient vehicle storage. This totally renovated home delivers plenty of space for various living arrangements and entertainment, making efficient use of its well-designed floor plan. The large chef's kitchen with oversized island makes entertaining a breeze. The comfortable primary bedroom with large walk-in closet opens to the pool deck. Located in the amazing tree-lined streets of Heritage Oaks, this property presents an excellent opportunity for those seeking a solid single-family residence in Jupiter. The oversized lot is perfect for entertaining and outdoor living, the true Florida style. Privacy and premium location are the hallmarks of this property.
Features of 9906 Se Mahogany Way
| MLS® # | B26060284 |
|---|---|
| USD | $1,775,000 |
| CAD | $2,445,719 |
| CNY | 元11,912,203 |
| EUR | €1,526,081 |
| GBP | £1,309,682 |
| RUB | ₽152,384,993 |
| HOA Fees | $478 |
| Bedrooms | 3 |
| Bathrooms | 4.00 |
| Full Baths | 4 |
| Square Footage | Other |
| Acres | 0.44 |
| Year Built | 1981 |
| Type | Residential |
| Sub-Type | Single Family Residence |
| Restrictions | Buyer Approval Required |
| Style | Ranch, Traditional |
| Status | Active |
| HOPA | No Hopa |
| Membership Equity | No |
Community Information
| Address | 9906 Se Mahogany Way |
|---|---|
| Area | 5020 - Jupiter/Hobe Sound (Martin County) - South of Bridge Rd |
| Subdivision | HERITAGE OAKS |
| Development | Heritage Oaks |
| City | Jupiter |
| County | Martin |
| State | FL |
| Zip Code | 33469 |
Amenities
| Amenities | Jogging Path, Playground, Tennis Court(s), Internet Included, Gated, Security |
|---|---|
| Utilities | Cable Connected, Electricity Connected, Sewer Available, Water Connected |
| Parking Spaces | 2 |
| Parking | Concrete, Paver Block, Garage, Detached Garage, Detached |
| # of Garages | 2 |
| View | Garden, Pool |
| Is Waterfront | No |
| Has Pool | Yes |
| Pool | Heated, In Ground, Concrete, Equipment Included, Free Form |
| Pets Allowed | Yes, Breed Restrictions |
| Subdivision Amenities | Jogging Path, Playground, Tennis Court(s), Internet Included, Gated, Security |
| Security | Security Guard, Security Gate |
| Guest House | No |
Interior
| Interior Features | Entrance Foyer, Kitchen Island, Vaulted Ceiling(s), Wet Bar, Walk-In Closet(s), Closet Cabinetry, Storage |
|---|---|
| Appliances | Tankless Water Heater, Cooktop, Dryer, Disposal, Dishwasher, Ice Maker, Microwave, Oven, Refrigerator, Water Heater, Washer, Gas Cooktop, Wine Refrigerator |
| Heating | Central, Electric |
| Cooling | Central Air, Ceiling Fan(s) |
| Fireplace | No |
| # of Stories | 1 |
| Stories | One |
| Master Bedroom | Dual Sinks |
Exterior
| Exterior Features | Awning(s) |
|---|---|
| Lot Description | Cul-De-Sac, Irregular Lot, Landscaped |
| Windows | Storm Window(s), Sliding, Shutters |
| Roof | Metal |
| Construction | CBS, Concrete Block - With Stucco |
| Front Exposure | East |
School Information
| Elementary | Hobe Sound |
|---|---|
| Middle | Murray |
| High | South Fork |
Additional Information
| Date Listed | August 7th, 2026 |
|---|---|
| Days on Market | 33 |
| Zoning | R-1A |
| Foreclosure | No |
| Short Sale | No |
| RE / Bank Owned | No |
| HOA Fees | 478 |
| HOA Fees Freq. | Monthly |
| Parcel ID | 234042001001002700 |
| Contact Info | 561-662-8344 |
Listing Details
| Office | Lost Tree Realty |
|---|---|
| dmsexton@losttreerealty.com |