

About 4858 Classic Drive
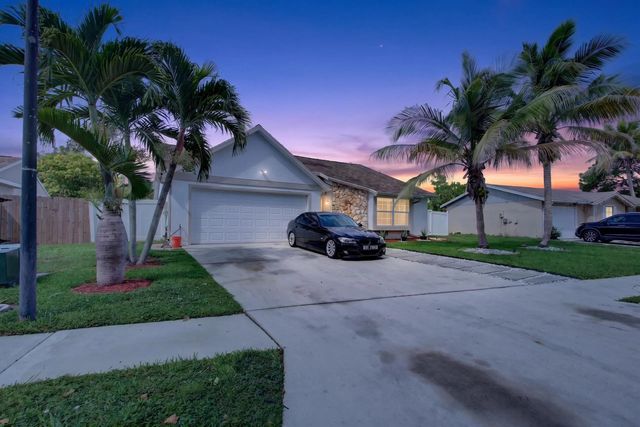
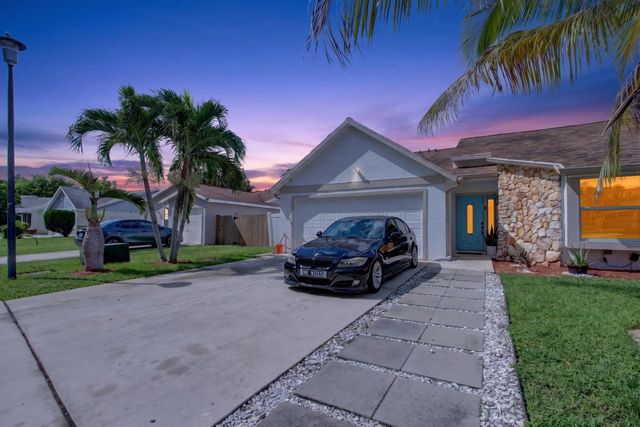
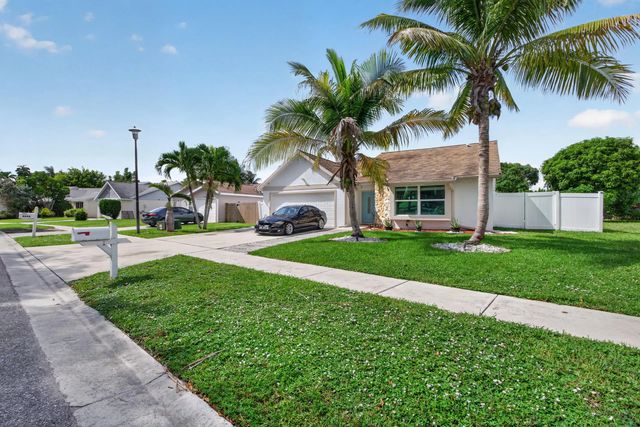
Welcome to this charming single-story residence situated in Palm Club West Village. This thoughtfully designed home offers 1,468 square feet of finished living space across three bedrooms and two full bathrooms, providing comfortable accommodation for various living arrangements. The single-story layout eliminates the need for stairs, making everyday living convenient and accessible throughout the home. With a two-car garage, residents enjoy protected parking and additional storage options. Located in the established Palm Club West Village 2 community, this property presents an opportunity to own a practical, well-proportioned residence in West Palm Beach.
Features of 4858 Classic Drive
| MLS® # | B26060415 |
|---|---|
| USD | $550,000 |
| CAD | $762,273 |
| CNY | 元3,689,565 |
| EUR | €473,648 |
| GBP | £406,369 |
| RUB | ₽46,336,730 |
| HOA Fees | $214 |
| Bedrooms | 3 |
| Bathrooms | 2.00 |
| Full Baths | 2 |
| Square Footage | Public Records |
| Acres | 0.21 |
| Year Built | 1986 |
| Type | Residential |
| Sub-Type | Single Family Residence |
| Restrictions | Buyer Approval Required |
| Style | Ranch, Traditional |
| Status | Pending |
| HOPA | No Hopa |
| Membership Equity | No |
Community Information
| Address | 4858 Classic Drive |
|---|---|
| Area | 5400 |
| Subdivision | PALM CLUB WEST VILLAGE 2 |
| City | West Palm Beach |
| County | Palm Beach |
| State | FL |
| Zip Code | 33417 |
Amenities
| Amenities | Picnic Area, Pool, Tennis Court(s) |
|---|---|
| Utilities | Cable Available, Sewer Available, Water Available |
| Parking | Driveway, Garage Door Opener, RV Access/Parking, Garage, Attached Garage, Attached |
| # of Garages | 2 |
| View | Garden |
| Is Waterfront | No |
| Waterfront | None |
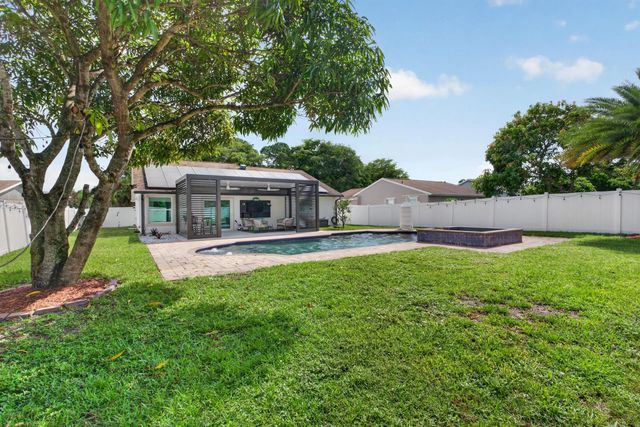
| Has Pool | Yes |
| Pool | Fenced, Heated, In Ground, Pool/Spa Combo, Salt Water, Private |
| Pets Allowed | Yes, Pet Restrictions Possible |
| Subdivision Amenities | Picnic Area, Pool, Tennis Court(s) |
| Security | Closed Circuit Camera(s), Smoke Detector(s), Security System |
| Guest House | No |
Interior
| Interior Features | Bar, Built-in Features, Cathedral Ceiling(s), Entrance Foyer, High Ceilings, Kitchen Island, Vaulted Ceiling(s), Walk-In Closet(s), Bedroom Layout - Split |
|---|---|
| Appliances | Gas Water Heater, Dryer, Dishwasher, Electric Range, Ice Maker, Microwave, Oven, Refrigerator, Water Heater, Washer, Range |
| Heating | Central, Electric |
| Cooling | Central Air, Ceiling Fan(s), Electric |
| Fireplace | No |
| # of Stories | 1 |
| Stories | One |
| Master Bedroom | Dual Sinks, Separate Shower |
Exterior
| Exterior Features | Barbecue, Tennis Court(s) |
|---|---|
| Lot Description | Fruit Tree(s), Sidewalks |
| Windows | Blinds |
| Roof | Composition, Shingle |
| Construction | Stucco, CBS, Stone |
| Front Exposure | East |
School Information
| Elementary | Seminole Trails |
|---|---|
| Middle | Bear Lakes |
| High | Palm Beach Lakes |
Additional Information
| Date Listed | August 5th, 2026 |
|---|---|
| Days on Market | 40 |
| Zoning | RS |
| Foreclosure | No |
| Short Sale | No |
| RE / Bank Owned | No |
| HOA Fees | 214 |
| HOA Fees Freq. | Monthly |
| Parcel ID | 00424313110040050 |
Listing Details
| Office | Partnership Realty Inc. |
|---|---|
| suryrealtor@gmail.com |