

About 6170 Pitch Lane
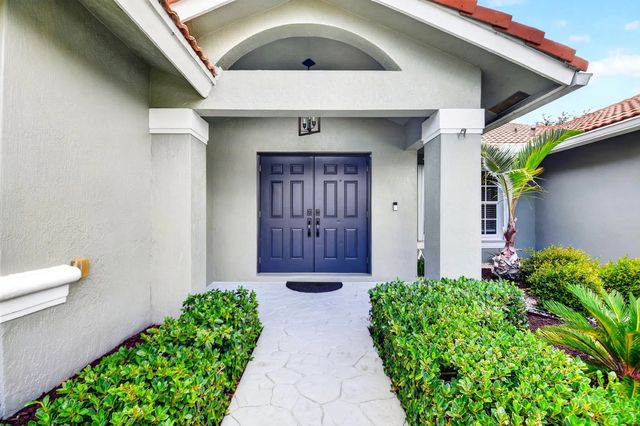
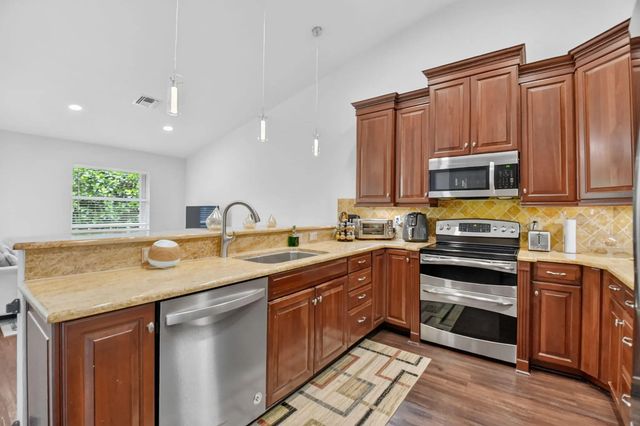
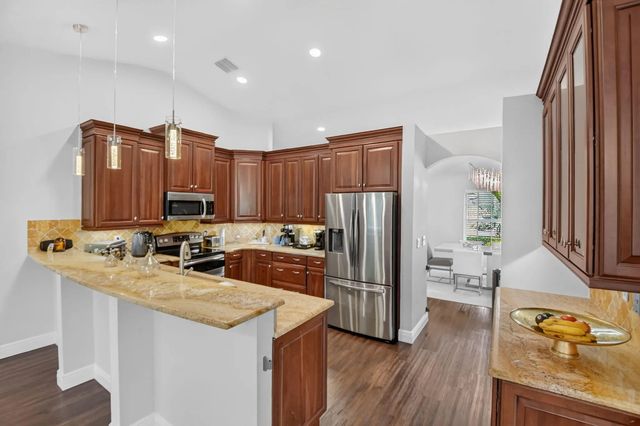
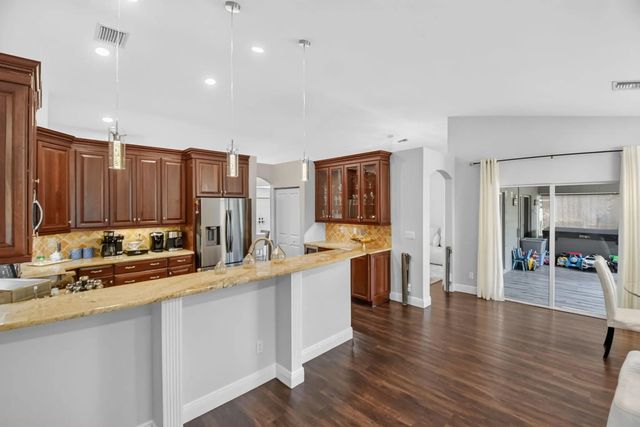
Welcome to this beautifully renovated and meticulously maintained 3-bedroom, 2-bath single-family home in the sought-after Golf Colony community of Boynton Beach. Built in 2007, this elegant one-story residence features soaring ceilings, sophisticated designer lighting, engineering wood flooring, and a spacious open living and dining area. The gourmet-style kitchen showcases custom wood cabinetry, granite countertops & backsplash, stainless steel appliances, and exceptional storage. Tastefully updated bathrooms & stylish finishes throughout create a modern, refined atmosphere. Pristine and move-in ready, this exceptional home offers the perfect combination of elegance, comfort, and functionality in a desirable all-ages community. Don't miss the opportunity to make this beautiful home yours
Features of 6170 Pitch Lane
| MLS® # | B26060431 |
|---|---|
| USD | $629,900 |
| CAD | $873,010 |
| CNY | 元4,225,558 |
| EUR | €542,923 |
| GBP | £465,592 |
| RUB | ₽53,007,912 |
| HOA Fees | $415 |
| Bedrooms | 3 |
| Bathrooms | 2.00 |
| Full Baths | 2 |
| Square Footage | Public Records |
| Acres | 0.17 |
| Year Built | 2007 |
| Type | Residential |
| Sub-Type | Single Family Residence |
| Restrictions | Buyer Approval Required, Parking - No Boat, Parking - No Commercial Vehicles, Parking - No RV, Parking - No Trailer |
| Status | Active |
| HOPA | No Hopa |
| Membership Equity | No |
Community Information
| Address | 6170 Pitch Lane |
|---|---|
| Area | 4620 |
| Subdivision | GOLF COLONY |
| Development | Golf Colony |
| City | Boynton Beach |
| County | Palm Beach |
| State | FL |
| Zip Code | 33437 |
Amenities
| Amenities | Billiard Room, Clubhouse, Management, Pool, Tennis Court(s), Manager On Site, Maintained Community, Sidewalks, Street Lights, Maintenance, Recreation Facilities |
|---|---|
| Utilities | Cable Available, Electricity Available, Sewer Connected, Water Available |
| Parking Spaces | 2 |
| Parking | Concrete, Driveway, Paver Block, Garage, Attached Garage |
| # of Garages | 2 |
| View | Garden |
| Is Waterfront | No |
| Has Pool | No |
| Pets Allowed | Yes, Breed Restrictions |
| Subdivision Amenities | Billiard Room, Clubhouse, Management, Pool, Tennis Court(s), Manager On Site, Maintained Community, Sidewalks, Street Lights, Maintenance, Recreation Facilities |
| Security | Smoke Detector(s) |
| Guest House | No |
Interior
| Interior Features | Entrance Foyer, High Ceilings, Walk-In Closet(s), Bedroom Layout - Split, Closet Cabinetry |
|---|---|
| Appliances | Water Heater Owned, Cooktop, Dryer, Disposal, Dishwasher, Electric Range, Ice Maker, Refrigerator, Water Heater, Washer, Electric Cooktop, Wine Refrigerator |
| Heating | Central, Electric |
| Cooling | Central Air, Electric |
| Fireplace | No |
| # of Stories | 1 |
| Stories | One |
| Master Bedroom | Separate Shower, Separate Tub, Bedroom On Entry Level |
Exterior
| Exterior Features | Garden |
|---|---|
| Lot Description | Sidewalks |
| Windows | Skylight(s), Shutters |
| Roof | Tile |
| Construction | Block, CBS |
| Front Exposure | North |
School Information
| Elementary | Hagen Road |
|---|---|
| Middle | Carver Community |
| High | Spanish River |
Additional Information
| Date Listed | August 5th, 2026 |
|---|---|
| Days on Market | 38 |
| Zoning | RT |
| Foreclosure | No |
| Short Sale | No |
| RE / Bank Owned | No |
| HOA Fees | 415 |
| HOA Fees Freq. | Monthly |
| Parcel ID | 00424603030001380 |
Listing Details
| Office | United Realty Group Inc |
|---|---|
| ferrborg@gmail.com |