
About 4610 N Hwy A1a
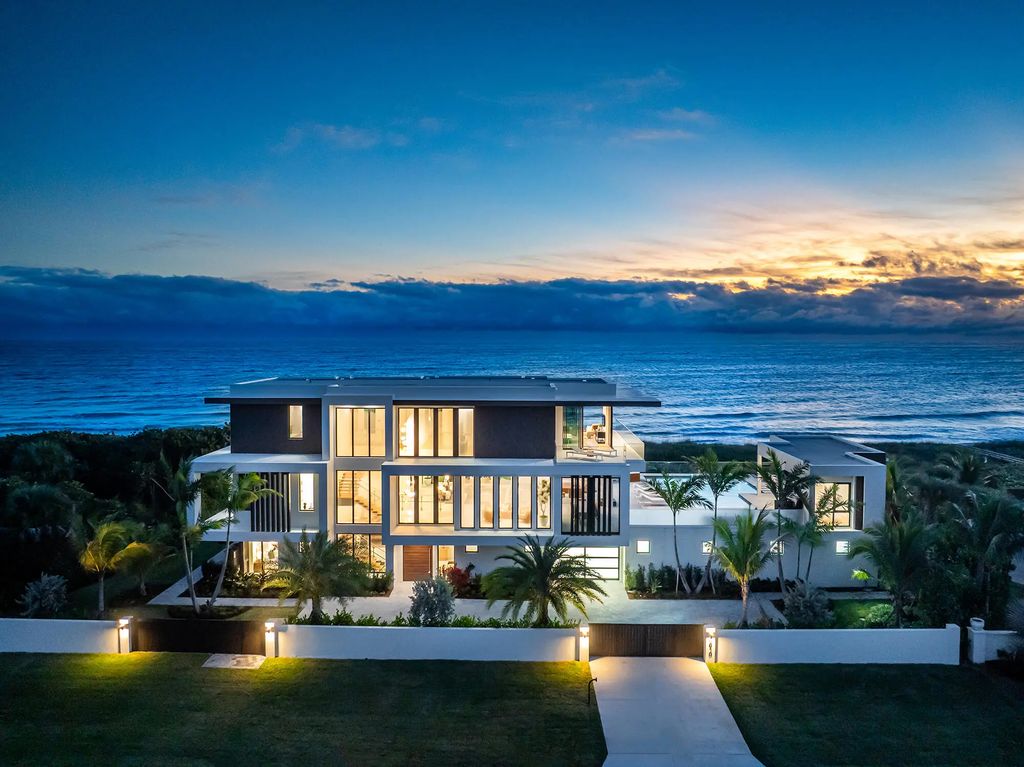
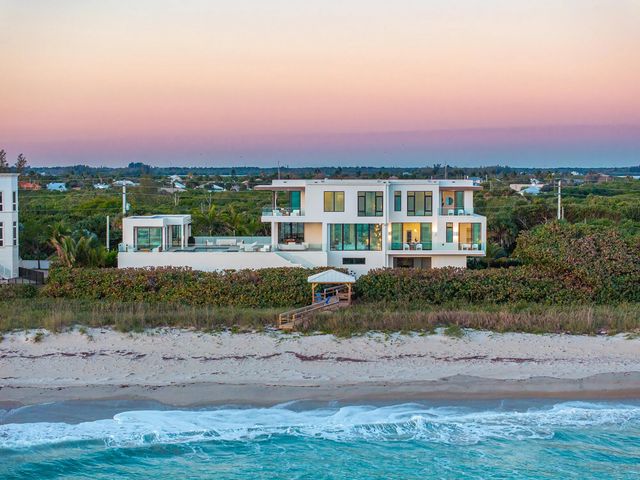
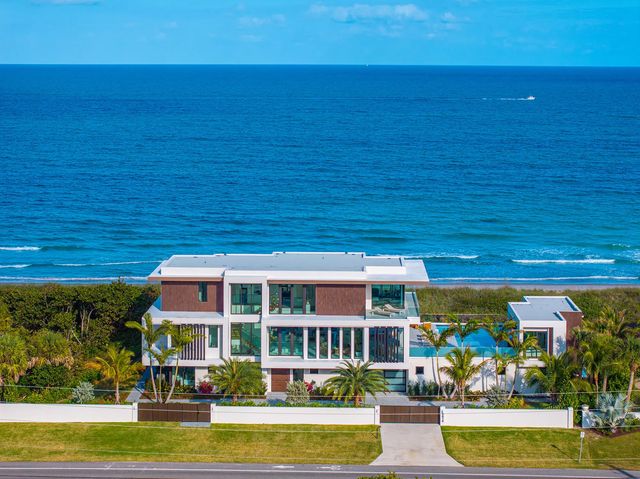
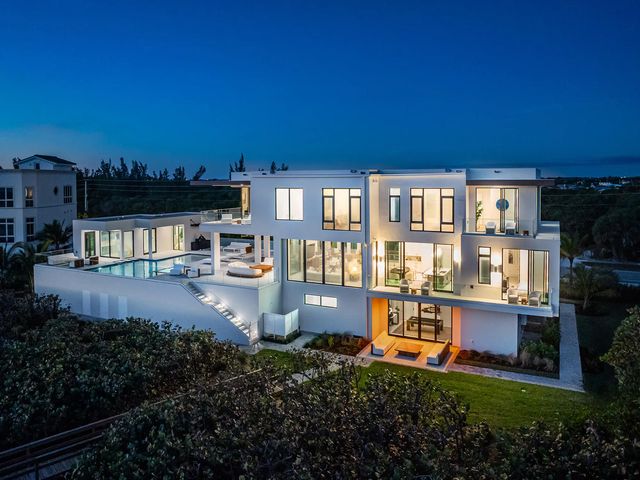
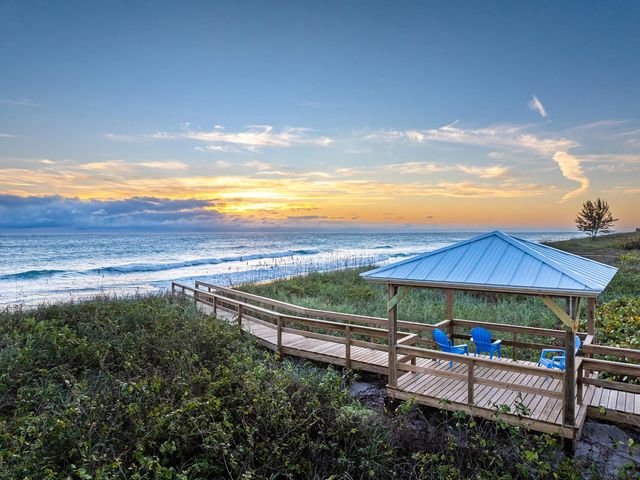
Just completed modern masterpiece on 170' direct ocean frontage. 5br plus detached guest house nestled amidst state preserve for privacy yet minutes from "Hamptons of Fla", Vero Beach. Floor-to-ceiling glass allows natural light and ocean views throughout. Interior unites with elevated pool deck ideal to host large gatherings. State of the art gourmet kitchen with Sub-Zero and Wolf appliances, butler's pantry, seated island, wine refrigerator. Master suite with sunrises over the ocean, sunsets over the bay, sitting room, office, two walk-in closets, private balcony. With 168 pilings, a concrete roof an engineering marvel built to endure. Also features private beach walkway with gazebo, elevator, multi floor laundry rooms, wet bar, space for gym, outdoor shower, jacuzzi, 2500+ sq ft. garage
Features of 4610 N Hwy A1a
| MLS® # | B26061049 |
|---|---|
| USD | $17,000,000 |
| CAD | $23,423,790 |
| CNY | 元114,088,700 |
| EUR | €14,615,988 |
| GBP | £12,543,433 |
| RUB | ₽1,459,461,900 |
| Bedrooms | 6 |
| Bathrooms | 7.00 |
| Full Baths | 6 |
| Half Baths | 1 |
| Square Footage | Plans |
| Acres | 1.38 |
| Year Built | 2026 |
| Type | Residential |
| Sub-Type | Single Family Residence |
| Restrictions | Other Restrictions |
| Status | Active |
| HOPA | No Hopa |
| Membership Equity | No |
Community Information
| Address | 4610 N Hwy A1a |
|---|---|
| Area | 7020 |
| Subdivision | METES AND BOUNDS |
| City | Hutchinson Island |
| County | St. Lucie |
| State | FL |
| Zip Code | 34949 |
Amenities
| Utilities | Sewer Connected, Water Connected |
|---|---|
| Parking | Circular Driveway, Covered, Driveway, Garage Door Opener, Garage, Attached Garage, Attached |
| # of Garages | 1 |
| View | Water, Direct Ocean, Ocean, Beach |
| Is Waterfront | Yes |
| Waterfront | Ocean Front |
| Has Pool | Yes |
| Pool | Fenced, In Ground, Pool/Spa Combo, Private |
| Pets Allowed | Yes, No Restrictions |
| Security | Smoke Detector(s) |
| Guest House | No |
Interior
| Interior Features | Bar, Built-in Features, Entrance Foyer, Elevator, High Ceilings, Kitchen Island, Wet Bar, Walk-In Closet(s), Storage |
|---|---|
| Appliances | Cooktop, Dryer, Disposal, Dishwasher, Gas Range, Microwave, Oven, Refrigerator, Washer, Gas Cooktop |
| Heating | Central, Zoned |
| Cooling | Central Air, Ceiling Fan(s), Zoned |
| Fireplace | No |
| # of Stories | 3 |
| Stories | Three Or More |
| Master Bedroom | Dual Sinks, Master Bdrm - Sitting, Master Bdrm - Upstairs, Separate Shower, Separate Tub, Whirlpool Tub |
Exterior
| Exterior Features | Barbecue, Lighting, Outdoor Shower, Balcony |
|---|---|
| Roof | Concrete |
| Construction | Stucco, CBS |
| Front Exposure | West |
Additional Information
| Date Listed | August 6th, 2026 |
|---|---|
| Days on Market | 33 |
| Zoning | Hutch Isla |
| Foreclosure | No |
| Short Sale | No |
| RE / Bank Owned | No |
| Parcel ID | 141431000050001 |
Listing Details
| Office | Douglas Elliman |
|---|---|
| kimberli25@aim.com |