
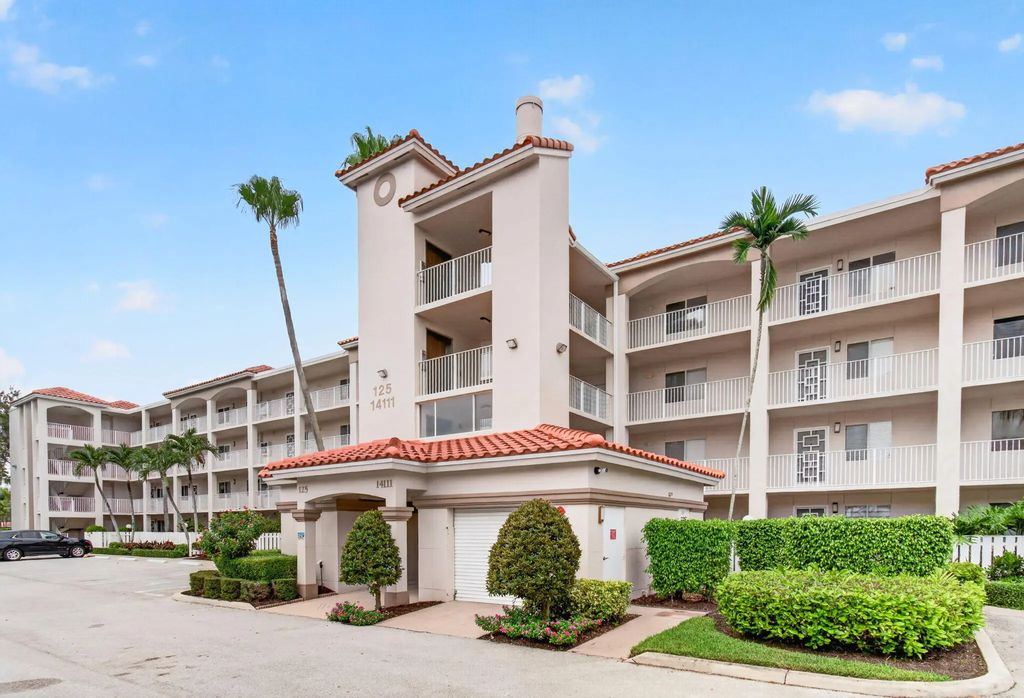


About 14111 Royal Vista Drive #407
Penthouse Chardonnay model offering 2 bedrooms plus den and 2 baths in desirable Huntington Pointe. Enjoy beautiful sunset views and a prime location within walking distance to the clubhouse and community amenities. This spacious residence features a functional split-bedroom floor plan, abundant natural light, and a versatile den ideal for an office or guest space. Includes a covered parking spot for added convenience and protection. Huntington Pointe is a premier 55+ community with an active lifestyle and extensive amenities.
Features of 14111 Royal Vista Drive #407
| MLS® # | B26061053 |
|---|---|
| USD | $250,000 |
| CAD | $346,218 |
| CNY | 元1,679,925 |
| EUR | €215,642 |
| GBP | £185,110 |
| RUB | ₽21,824,525 |
| HOA Fees | $1,052 |
| Bedrooms | 2 |
| Bathrooms | 2.00 |
| Full Baths | 2 |
| Square Footage | Public Records |
| Year Built | 1993 |
| Type | Residential |
| Sub-Type | Condominium |
| Restrictions | Buyer Approval Required, Lease Restrictions |
| Unit Floor | 407 |
| Status | Active |
| HOPA | Yes |
| Membership Equity | No |
Community Information
| Address | 14111 Royal Vista Drive #407 |
|---|---|
| Area | 4630 |
| Subdivision | HUNTINGTON POINTE |
| Development | HUNTINGTON POINTE |
| City | Delray Beach |
| County | Palm Beach |
| State | FL |
| Zip Code | 33484 |
Amenities
| Amenities | Clubhouse, Elevator(s), Fitness Center, Game Room, Management, Parking, Pool, Sauna, Shuffleboard Court, Spa/Hot Tub, Tennis Court(s), Workshop Area, Manager On Site, Trash Chute, Business Center, Community Room, Library |
|---|---|
| Utilities | Cable Available, Electricity Available, Sewer Available, Water Available |
| Parking | Covered, Detached Carport, Guest, Carport |
| View | Lake |
| Is Waterfront | Yes |
| Waterfront | Lake Front |
| Has Pool | No |
| Pets Allowed | No |
| Subdivision Amenities | Clubhouse, Elevator(s), Fitness Center, Game Room, Management, Parking, Pool, Sauna, Shuffleboard Court, Spa/Hot Tub, Tennis Court(s), Workshop Area, Manager On Site, Trash Chute, Business Center, Community Room, Library |
| Security | Gated with Guard, Smoke Detector(s), Security System |
| Guest House | No |
Interior
| Interior Features | Entrance Foyer, Elevator, Pantry, Walk-In Closet(s), Bedroom Layout - Split, Custom Mirrors |
|---|---|
| Appliances | Electric Water Heater, Dryer, Disposal, Dishwasher, Electric Range, Microwave, Refrigerator, Water Heater, Washer |
| Heating | Central, Electric |
| Cooling | Central Air, Ceiling Fan(s), Electric |
| Fireplace | No |
| # of Stories | 4 |
| Master Bedroom | Dual Sinks, Separate Shower |
Exterior
| Windows | Blinds, Single Hung Metal, Sliding |
|---|---|
| Roof | Other |
| Construction | CBS |
| Front Exposure | East |
School Information
| Elementary | Hagen Road |
|---|---|
| Middle | Carver Community |
| High | Spanish River |
Additional Information
| Date Listed | August 6th, 2026 |
|---|---|
| Days on Market | 27 |
| Zoning | RESID |
| Foreclosure | No |
| Short Sale | No |
| RE / Bank Owned | No |
| HOA Fees | 1052 |
| HOA Fees Freq. | Monthly |
| Parcel ID | 00424615291254070 |
Listing Details
| Office | EXP Realty LLC |
|---|---|
| paul.saperstein@exprealty.com |