
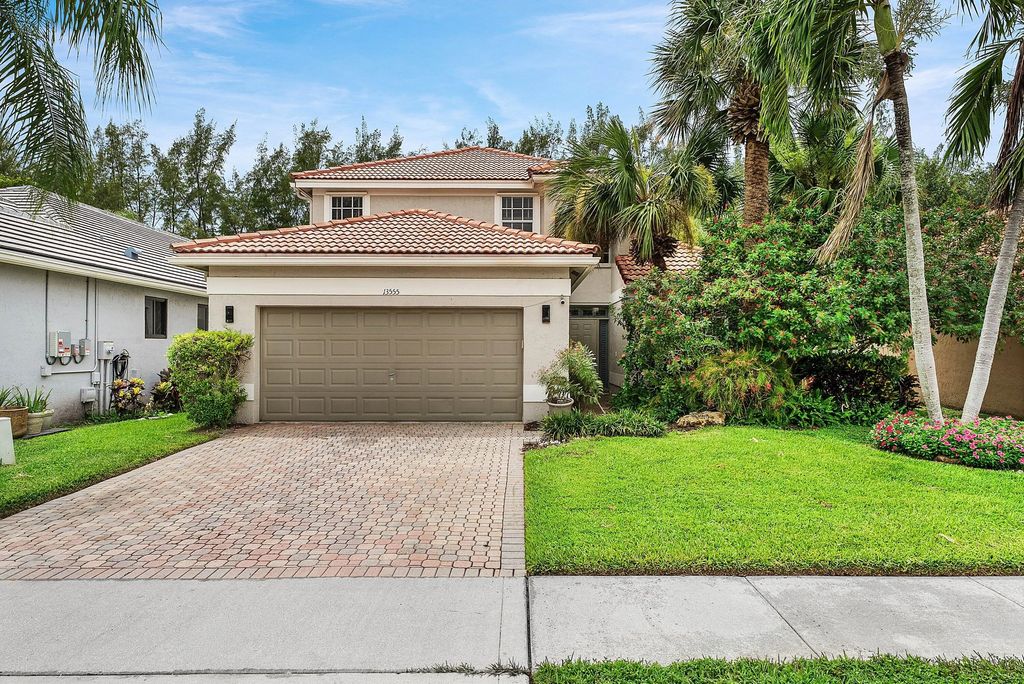


About 13555 Kiltie Court
Welcome to luxury living in the highly sought-after, all-ages community of Polo Trace. This beautifully renovated pool home has been thoughtfully updated with high-end finishes and impeccable attention to detail, creating a truly move-in-ready residence. From the moment you step inside, you'll be captivated by elegant wide-plank flooring, stunning quartz countertops, premium appliances, plantation shutters, and designer touches throughout. The luxurious primary suite offers a spa-like retreat featuring a Jacuzzi soaking tub, frameless glass shower, and beautiful travertine tile. Step outside to your own private screened-in paradise where a heated pool provides the perfect setting for entertaining guests or enjoying peaceful Florida evenings. Recent upgrades include new A/C controls, a new
Features of 13555 Kiltie Court
| MLS® # | B26061362 |
|---|---|
| USD | $735,900 |
| CAD | $1,013,408 |
| CNY | 元4,944,586 |
| EUR | €632,396 |
| GBP | £543,323 |
| RUB | ₽63,769,562 |
| HOA Fees | $696 |
| Bedrooms | 4 |
| Bathrooms | 3.00 |
| Full Baths | 2 |
| Half Baths | 1 |
| Square Footage | Public Records |
| Acres | 0.12 |
| Year Built | 1997 |
| Type | Residential |
| Sub-Type | Single Family Residence |
| Restrictions | Buyer Approval Required, Parking - No Commercial Vehicles, Lease Restrictions |
| Style | Mediterranean |
| Status | Active |
| HOPA | No Hopa |
| Membership Equity | No |
Community Information
| Address | 13555 Kiltie Court |
|---|---|
| Area | 4630 |
| Subdivision | POLO TRACE 2 1 |
| Development | Polo Trace |
| City | Delray Beach |
| County | Palm Beach |
| State | FL |
| Zip Code | 33446 |
Amenities
| Amenities | Basketball Court, Clubhouse, Fitness Center, Game Room, Jogging Path, Management, Playground, Pool, Sauna, Spa/Hot Tub, Tennis Court(s), Manager On Site, Business Center, Cafe/Restaurant, Community Room, Internet Included, Pickleball Court(s), Sidewalks |
|---|---|
| Utilities | Cable Available, Sewer Available, Water Available |
| Parking | Driveway, Garage Door Opener, Garage, Attached Garage, Attached |
| # of Garages | 2 |
| View | Garden, Canal |
| Is Waterfront | No |
| Has Pool | Yes |
| Pool | In Ground, Screen Enclosure, Private |
| Pets Allowed | Yes, Breed Restrictions, Number Limit |
| Subdivision Amenities | Basketball Court, Clubhouse, Fitness Center, Game Room, Jogging Path, Management, Playground, Pool, Sauna, Spa/Hot Tub, Tennis Court(s), Manager On Site, Business Center, Cafe/Restaurant, Community Room, Internet Included, Pickleball Court(s), Sidewalks |
| Security | Closed Circuit Camera(s), Gated with Guard, Smoke Detector(s), Security System Owned, Security System |
| Guest House | No |
Interior
| Interior Features | Built-in Features, Cathedral Ceiling(s), Central Vacuum, Entrance Foyer, High Ceilings, Kitchen Island, Vaulted Ceiling(s), Walk-In Closet(s), Roman Tub, Upstairs Living Area |
|---|---|
| Appliances | Electric Water Heater, Dryer, Disposal, Dishwasher, Electric Range, Ice Maker, Microwave, Refrigerator, Water Heater, Washer, Range |
| Heating | Central, Electric |
| Cooling | Central Air, Ceiling Fan(s), Electric |
| Fireplace | No |
| # of Stories | 2 |
| Stories | Two |
| Master Bedroom | Dual Sinks, Master Bdrm - Ground, Separate Shower, Separate Tub, Whirlpool Tub |
Exterior
| Exterior Features | Barbecue |
|---|---|
| Windows | Blinds, Drapes, Plantation Shutters |
| Roof | Concrete, Spanish Tile, Tile |
| Construction | Stucco, CBS |
| Front Exposure | East |
School Information
| Elementary | Hagen Road |
|---|---|
| High | Spanish River |
Additional Information
| Date Listed | August 7th, 2026 |
|---|---|
| Days on Market | 27 |
| Zoning | PUD |
| Foreclosure | No |
| Short Sale | No |
| RE / Bank Owned | No |
| HOA Fees | 696 |
| HOA Fees Freq. | Monthly |
| Parcel ID | 00424609070001830 |
Listing Details
| Office | Signature Int'l Premier Properties |
|---|---|
| Robert@estatesbysignature.com |