
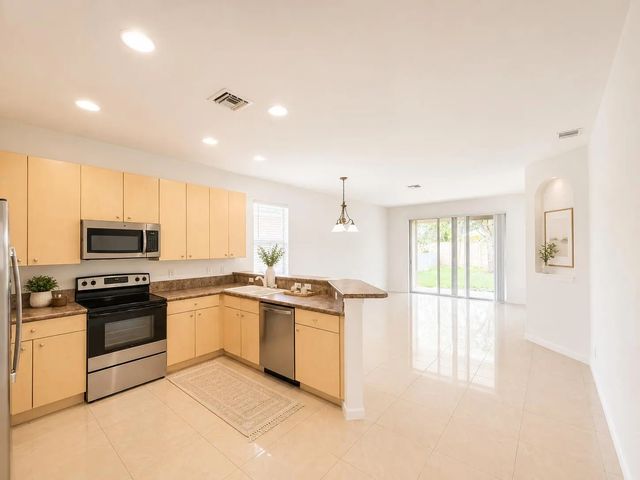
About 1804 Sw Jamesport Drive
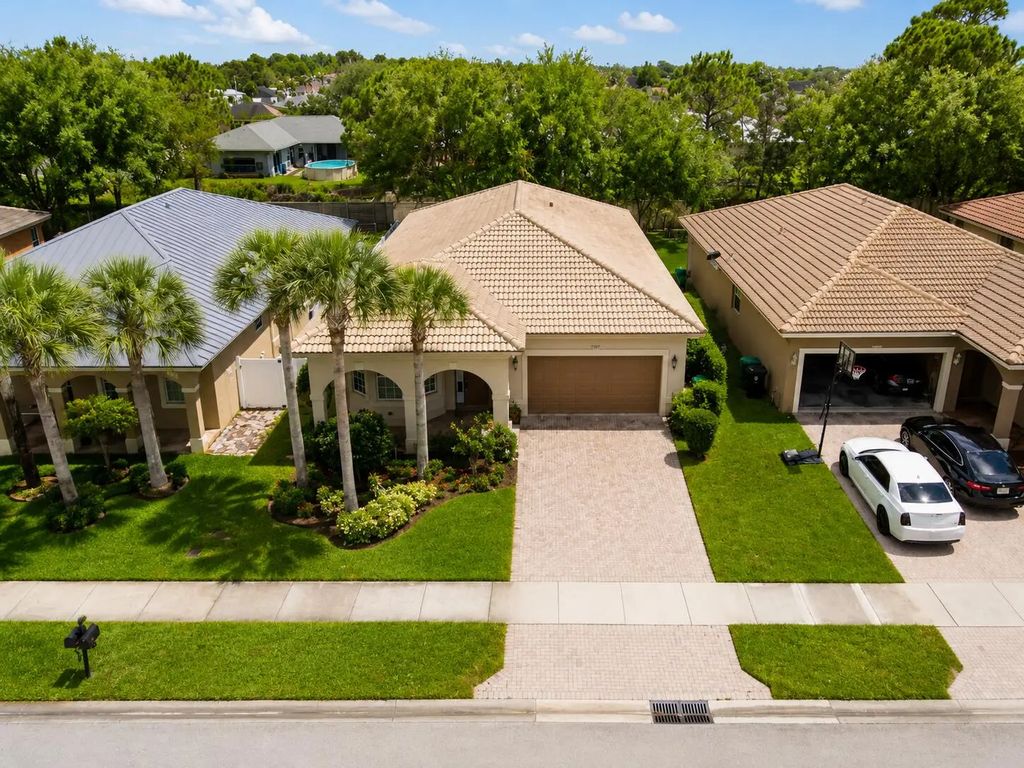
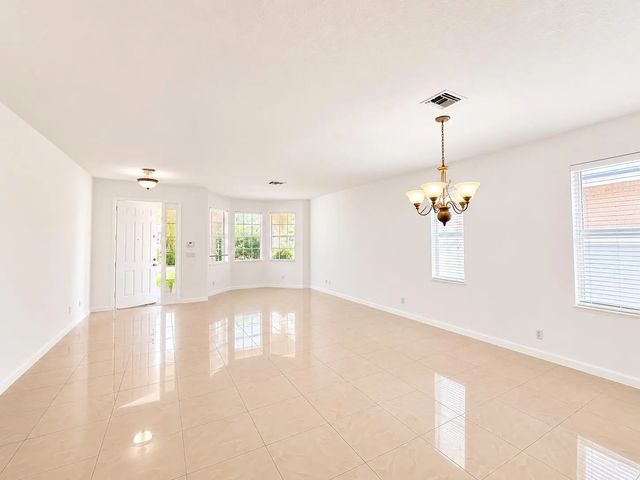
Beautiful house, located in the Newport neighborhood, a gated community with a security guard and a homeowners association. The house is 4/2/2, fully remodeled floors and one bathroom. The community has The seller is offering a credit at closing to replace the roof. a pool, tennis courts, and basketball courts. It's just minutes from I-95, Walmart, hospitals, restaurants, Tradition, etc.
Features of 1804 Sw Jamesport Drive
| MLS® # | B26061490 |
|---|---|
| USD | $419,900 |
| CAD | $584,219 |
| CNY | 元2,820,174 |
| EUR | €363,775 |
| GBP | £311,315 |
| RUB | ₽35,366,078 |
| HOA Fees | $300 |
| Bedrooms | 4 |
| Bathrooms | 2.00 |
| Full Baths | 2 |
| Square Footage | Public Records |
| Acres | 0.14 |
| Year Built | 2006 |
| Type | Residential |
| Sub-Type | Single Family Residence |
| Restrictions | Buyer Approval Required, Parking - No Boat, Parking - No RV, Parking - No Trailer |
| Style | Contemporary |
| Status | Active |
| HOPA | No Hopa |
| Membership Equity | No |
Community Information
| Address | 1804 Sw Jamesport Drive |
|---|---|
| Area | 7720 |
| Subdivision | FOURTH REPLAT OF PORTOFINO ISLES |
| City | Port St. Lucie |
| County | St. Lucie |
| State | FL |
| Zip Code | 34953 |
Amenities
| Amenities | Clubhouse, Fitness Center, Picnic Area, Playground, Pool, Tennis Court(s), Lobby, Pickleball Court(s), Sidewalks, Security |
|---|---|
| Utilities | Cable Available, Electricity Available |
| Parking | Attached Carport, Driveway, Garage, Carport, Attached Garage, Detached |
| # of Garages | 2 |
| View | City |
| Is Waterfront | No |
| Has Pool | No |
| Pets Allowed | Yes, Pet Restrictions Possible |
| Subdivision Amenities | Clubhouse, Fitness Center, Picnic Area, Playground, Pool, Tennis Court(s), Lobby, Pickleball Court(s), Sidewalks, Security |
| Security | Gated with Guard, Security Guard, Security Lights, Security Patrol |
| Guest House | No |
Interior
| Interior Features | Pantry, Roman Tub, None |
|---|---|
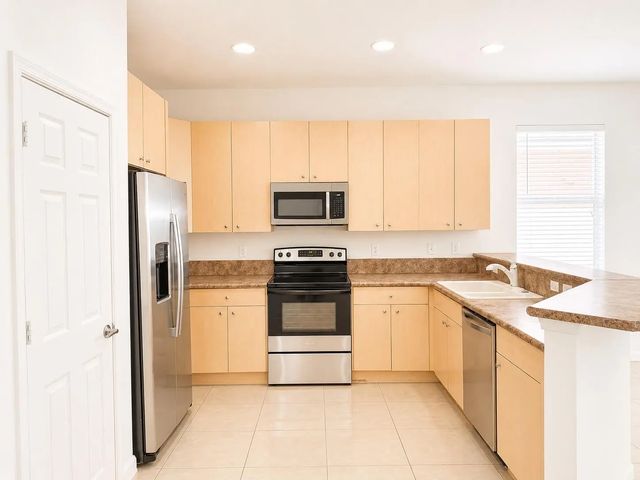
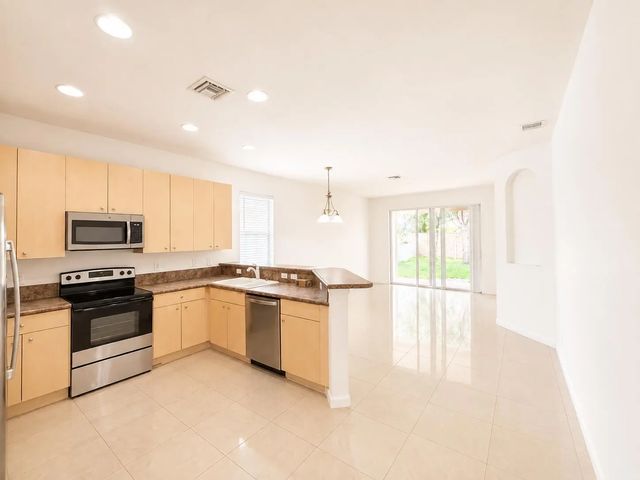
| Appliances | Electric Water Heater, Dryer, Disposal, Dishwasher, Electric Range, Microwave, Oven, Refrigerator, Water Heater |
| Heating | Central |
| Cooling | Central Air |
| Fireplace | No |
| # of Stories | 1 |
| Stories | One |
| Master Bedroom | Dual Sinks, Separate Shower |
Exterior
| Exterior Features | Barbecue, Tennis Court(s) |
|---|---|
| Lot Description | Sidewalks |
| Windows | Blinds, Sliding, Shutters |
| Roof | Barrel |
| Construction | Block, Brick, Concrete, CBS |
| Front Exposure | Southeast |
School Information
| High | Treasure Coast |
|---|
Additional Information
| Date Listed | August 7th, 2026 |
|---|---|
| Days on Market | 40 |
| Zoning | Planned Un |
| Foreclosure | No |
| Short Sale | No |
| RE / Bank Owned | No |
| HOA Fees | 300 |
| HOA Fees Freq. | Monthly |
| Parcel ID | 431470102980003 |
Listing Details
| Office | LAER Realty Partners Bowen/PSL |
|---|---|
| lilivilla22@hotmail.com |