

About 15554 Orchard Drive
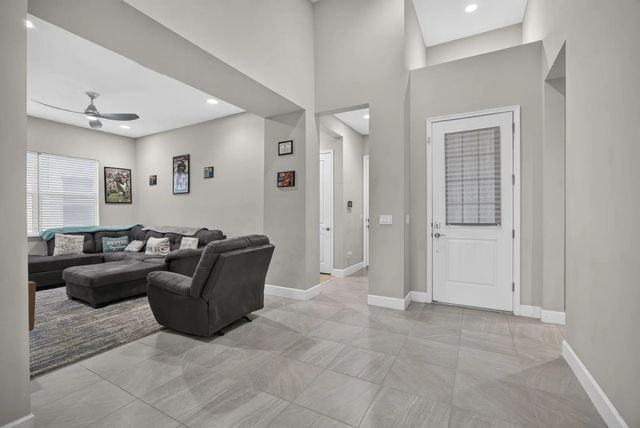
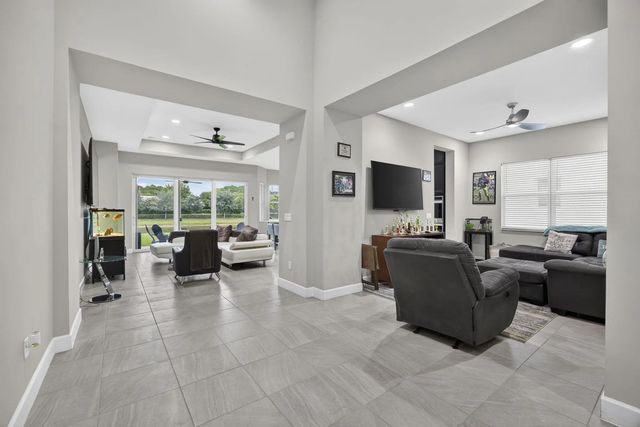
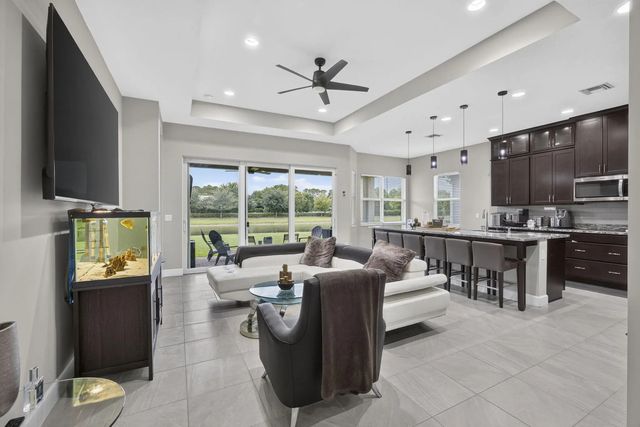
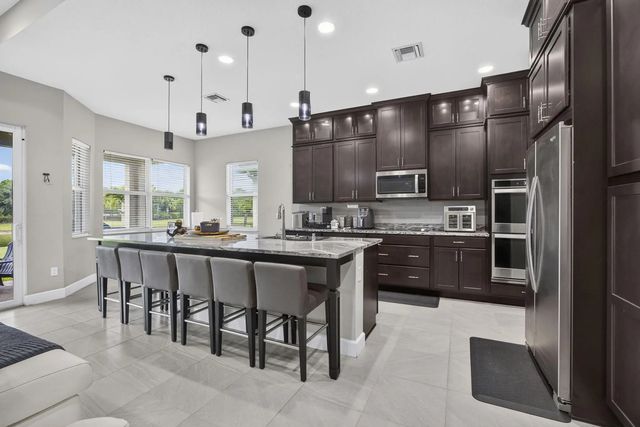
Welcome to this beautifully maintained home offering the perfect blend of modern elegance and everyday comfort. Featuring an open-concept floor plan with soaring ceilings, this spacious residence is filled with natural light and designed for effortless entertaining. The chef inspired kitchen showcases rich espresso cabinetry, granite countertops, stainless appliances, a large center island with room for seating, and abundant storage. The kitchen flows seamlessly into the main living and dining areas, creating an inviting space for family gatherings. The expansive private backyard provides plenty of room for outdoor activities or the future addition of a custom pool. Schedule your showing today!
Features of 15554 Orchard Drive
| MLS® # | B26061496 |
|---|---|
| USD | $535,000 |
| CAD | $738,049 |
| CNY | 元3,590,064 |
| EUR | €459,301 |
| GBP | £394,485 |
| RUB | ₽45,581,840 |
| HOA Fees | $137 |
| Bedrooms | 3 |
| Bathrooms | 2.00 |
| Full Baths | 2 |
| Square Footage | Assessor |
| Year Built | 2021 |
| Type | Residential |
| Sub-Type | Single Family Residence |
| Restrictions | Buyer Approval Required, Lease Restrictions |
| Status | Pending |
| HOPA | No Hopa |
| Membership Equity | No |
Community Information
| Address | 15554 Orchard Drive |
|---|---|
| Area | 5540 |
| Subdivision | GROVES OF WESTLAKE |
| Development | GROVES OF WESTLAKE |
| City | Westlake |
| County | Palm Beach |
| State | FL |
| Zip Code | 33470 |
Amenities
| Amenities | Basketball Court, Clubhouse, Dog Park, Jogging Path, Park, Picnic Area, Playground, Pool, Bocce Ball, Cafe/Restaurant, Community Room, Heated Pool, Sidewalks, Street Lights, Gated |
|---|---|
| Utilities | Cable Available, Electricity Available, Phone Available, Sewer Connected, Water Connected |
| Parking | Driveway, Garage Door Opener, Garage, Attached Garage, Attached |
| # of Garages | 2 |
| View | Water, Lake |
| Is Waterfront | Yes |
| Waterfront | None, Lake Front |
| Has Pool | No |
| Pets Allowed | Yes, Pet Restrictions Possible |
| Subdivision Amenities | Basketball Court, Clubhouse, Dog Park, Jogging Path, Park, Picnic Area, Playground, Pool, Bocce Ball, Cafe/Restaurant, Community Room, Heated Pool, Sidewalks, Street Lights, Gated |
| Security | Gated - No Guard |
| Guest House | No |
Interior
| Interior Features | High Ceilings, Kitchen Island, Bedroom Layout - Split |
|---|---|
| Appliances | Water Heater Owned, Cooktop, Dryer, Disposal, Dishwasher, Microwave, Oven, Refrigerator, Water Heater, Washer, Electric Cooktop |
| Heating | Central, Electric |
| Cooling | Central Air, Electric |
| Fireplace | No |
| # of Stories | 1 |
| Stories | One |
| Master Bedroom | Dual Sinks |
Exterior
| Roof | Concrete, Tile |
|---|---|
| Construction | Block, Stucco, CBS |
| Front Exposure | North |
School Information
| Elementary | Golden Grove |
|---|---|
| Middle | Osceola Creek |
| High | Seminole Ridge |
Additional Information
| Date Listed | August 7th, 2026 |
|---|---|
| Days on Market | 33 |
| Zoning | R-1 |
| Foreclosure | No |
| Short Sale | No |
| RE / Bank Owned | No |
| HOA Fees | 137 |
| HOA Fees Freq. | Quarterly |
| Parcel ID | 77404312100000710 |
Listing Details
| Office | RE/MAX Gold |
|---|---|
| lisa@lisacrovato.com |