

About 5532 Se Graham Drive
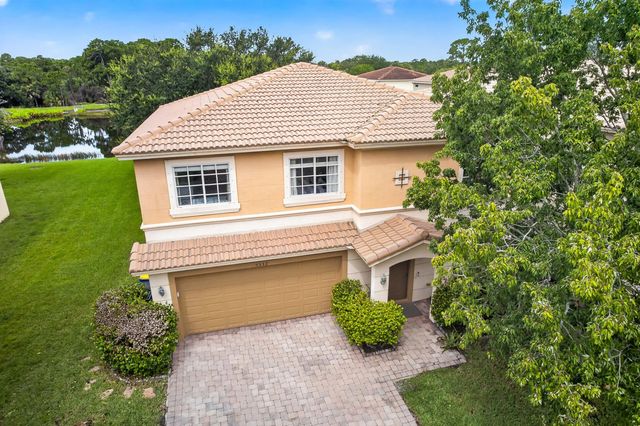
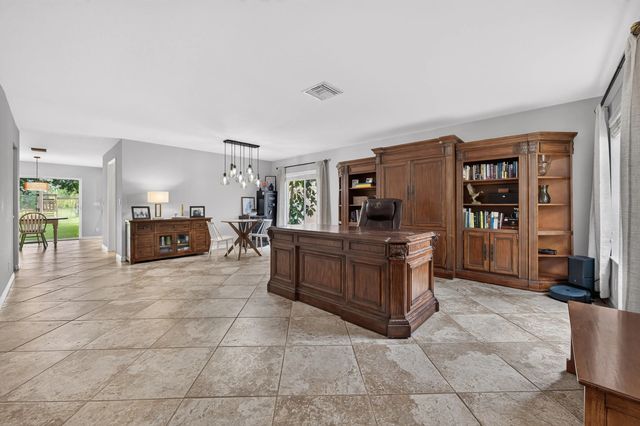
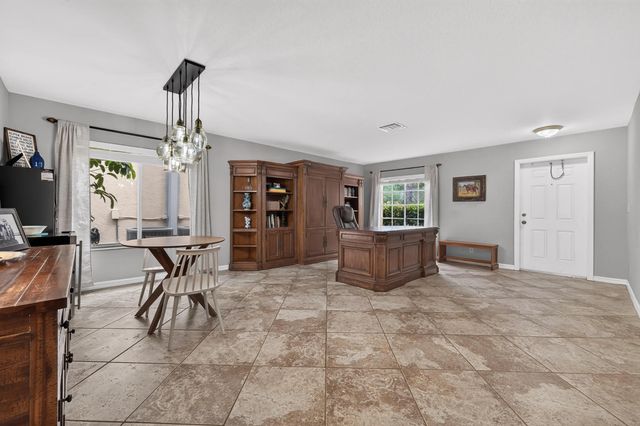
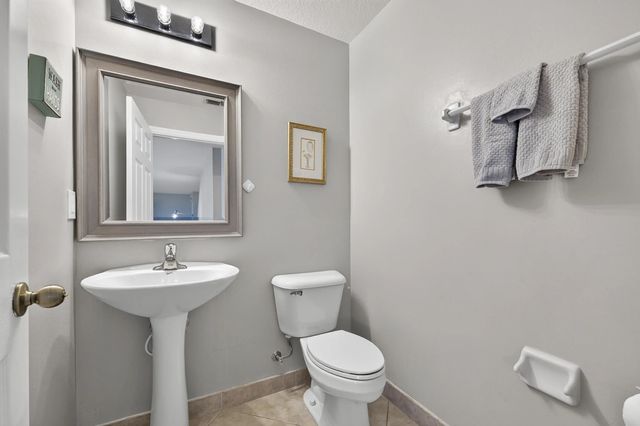
Welcome to 5532 SE Graham Drive in Martin's Crossing! This 3-bedroom, 2.5-bath home has about 2,495 square feet, giving you plenty of room to spread out. The two-story layout includes a 2-car garage and a great flow for everyday living.The kitchen is open and easy to work in and the main living areas feel bright and comfortable for both relaxing and entertaining. Out back, you've got a fenced yard and a peaceful pond view—perfect for unwinding at the end of the day. Martin's Crossing also brings a lot to the table with a community pool, clubhouse, fitness center, tennis, and more. You're also in a super convenient spot close to I-95, shopping, dining, Downtown Stuart, and the beaches. If you're looking for space, comfort, and a great location, this one checks a lot of boxes!
Features of 5532 Se Graham Drive
| MLS® # | B26061509 |
|---|---|
| USD | $534,999 |
| CAD | $737,159 |
| CNY | 元3,590,432 |
| EUR | €459,973 |
| GBP | £394,748 |
| RUB | ₽45,930,039 |
| HOA Fees | $242 |
| Bedrooms | 3 |
| Bathrooms | 3.00 |
| Full Baths | 2 |
| Half Baths | 1 |
| Square Footage | Assessor |
| Acres | 0.13 |
| Year Built | 2005 |
| Type | Residential |
| Sub-Type | Single Family Residence |
| Restrictions | Buyer Approval Required, Lease Restrictions |
| Style | Colonial |
| Status | Pending |
| HOPA | No Hopa |
| Membership Equity | No |
Community Information
| Address | 5532 Se Graham Drive |
|---|---|
| Area | 6070 - Stuart - South of Indian St |
| Subdivision | MARTINS CROSSING |
| Development | Martins Crossing |
| City | Stuart |
| County | Martin |
| State | FL |
| Zip Code | 34997 |
Amenities
| Amenities | Clubhouse, Fitness Center, Park, Playground, Pool, Tennis Court(s) |
|---|---|
| Utilities | Cable Available, Sewer Available, Water Available |
| Parking | Garage Door Opener, Garage, Attached Garage |
| # of Garages | 2 |
| View | Pond |
| Is Waterfront | No |
| Has Pool | No |
| Pets Allowed | Yes, Breed Restrictions, Pet Restrictions Possible |
| Subdivision Amenities | Clubhouse, Fitness Center, Park, Playground, Pool, Tennis Court(s) |
| Security | Fire Alarm, Smoke Detector(s) |
| Guest House | No |
Interior
| Interior Features | Walk-In Closet(s), Bedroom Layout - Stacked, Upstairs Living Area |
|---|---|
| Appliances | Electric Water Heater, Dryer, Disposal, Dishwasher, Electric Range, Microwave, Refrigerator, Water Heater, Washer |
| Heating | Central, Electric |
| Cooling | Central Air, Ceiling Fan(s), Electric |
| Fireplace | No |
| # of Stories | 2 |
| Stories | Two |
| Master Bedroom | Master Bdrm - Upstairs |
Exterior
| Lot Description | Room for Pool |
|---|---|
| Roof | Concrete, Tile |
| Construction | Block |
| Front Exposure | Northeast |
School Information
| Elementary | Pinewood (Martin) |
|---|---|
| Middle | Dr. David L. Anderson |
| High | Martin County |
Additional Information
| Date Listed | August 7th, 2026 |
|---|---|
| Days on Market | 33 |
| Zoning | Martin |
| Foreclosure | No |
| Short Sale | No |
| RE / Bank Owned | No |
| HOA Fees | 242 |
| HOA Fees Freq. | Monthly |
| Parcel ID | 403841009000037800 |
Listing Details
| Office | Coldwell Banker Paradise |
|---|---|
| heidieverywhere@gmail.com |