

About 761 Greenbriar Avenue
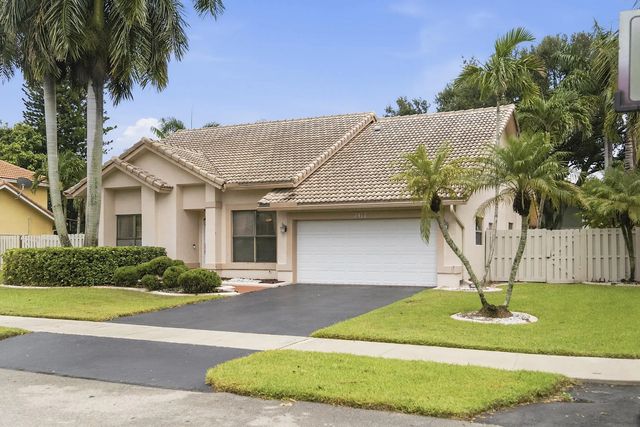
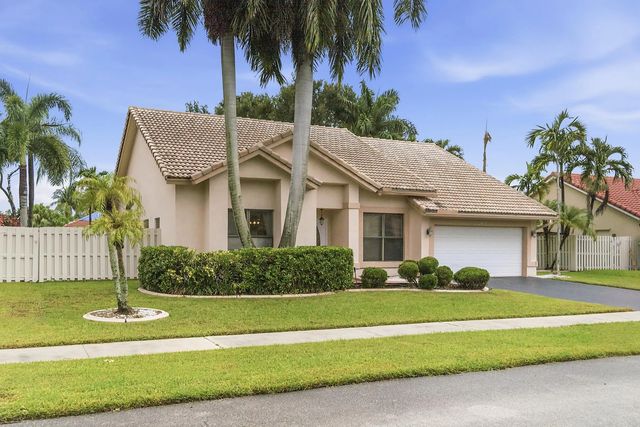
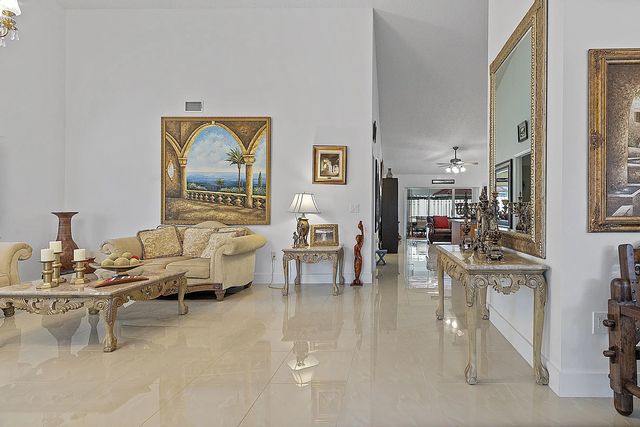
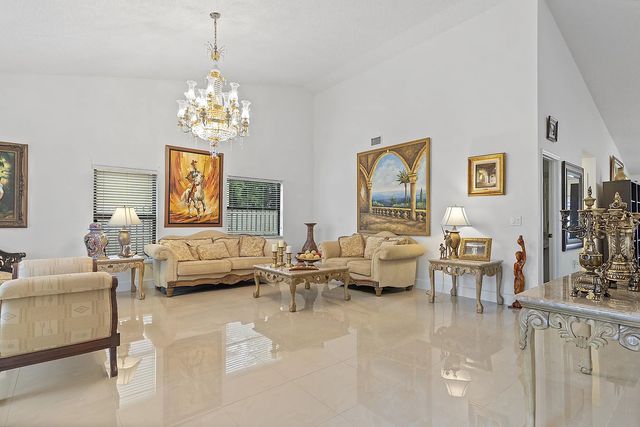
At 2,204 square feet with soaring vaulted ceilings and abundant natural light, this Shenandoah home in Davie offers real space rarely found in a 3-bed, 2.5-bath layout. Large bedrooms and separate living, dining, and family rooms add to the spacious feel, along with a 2-car garage, private fenced backyard, and pool. The large open kitchen features granite countertops, a breakfast bar, and ample cabinet space overlooking the family room. The primary suite includes a walk-in closet and ensuite bath with a soaking tub and walk-in shower, and the second bedroom also has its own walk-in closet. A dedicated laundry room, tile flooring throughout, a resurfaced in-ground pool with an updated pump, and a concrete tile roof recently repaired and passed inspection round out the value. Low HOA dues!
Features of 761 Greenbriar Avenue
| MLS® # | B26061530 |
|---|---|
| USD | $725,000 |
| CAD | $1,000,159 |
| CNY | 元4,865,040 |
| EUR | €622,417 |
| GBP | £534,583 |
| RUB | ₽61,769,783 |
| HOA Fees | $56 |
| Bedrooms | 3 |
| Bathrooms | 3.00 |
| Full Baths | 2 |
| Half Baths | 1 |
| Square Footage | Public Records |
| Acres | 0.20 |
| Year Built | 1990 |
| Type | Residential |
| Sub-Type | Single Family Residence |
| Restrictions | No Restrictions |
| Status | Pending |
| HOPA | No Hopa |
| Membership Equity | No |
Community Information
| Address | 761 Greenbriar Avenue |
|---|---|
| Area | 3880 |
| Subdivision | SHENANDOAH SECTION FOUR |
| City | Davie |
| County | Broward |
| State | FL |
| Zip Code | 33325 |
Amenities
| Amenities | Other, Tennis Court(s), Sidewalks |
|---|---|
| Utilities | Cable Available, Underground Utilities |
| Parking | Driveway, Garage Door Opener, Garage, Attached Garage, Attached |
| # of Garages | 2 |
| View | Garden, Pool |
| Is Waterfront | No |
| Has Pool | Yes |
| Pool | In Ground, Free Form |
| Pets Allowed | Yes, No Restrictions |
| Subdivision Amenities | Other, Tennis Court(s), Sidewalks |
| Security | Smoke Detector(s) |
| Guest House | No |
Interior
| Interior Features | Built-in Features, Entrance Foyer, Pantry, Vaulted Ceiling(s), Pull Down Stairs |
|---|---|
| Appliances | Dryer, Disposal, Dishwasher, Electric Range, Ice Maker, Microwave, Oven, Refrigerator, Washer |
| Heating | Central, Electric |
| Cooling | Central Air, Ceiling Fan(s), Electric |
| Fireplace | No |
| # of Stories | 1 |
| Stories | One |
| Master Bedroom | Master Bdrm - Ground, Separate Shower, Separate Tub, Whirlpool Tub, Bedroom On Entry Level |
Exterior
| Exterior Features | Lighting, Other |
|---|---|
| Windows | Blinds, Drapes, Rods |
| Roof | Concrete, Tile |
| Construction | Block, CBS |
| Front Exposure | East |
School Information
| Elementary | Flamingo (Broward) |
|---|---|
| Middle | Indian Ridge |
| High | Western |
Additional Information
| Date Listed | August 7th, 2026 |
|---|---|
| Days on Market | 33 |
| Zoning | PRD-3.8 |
| Foreclosure | No |
| Short Sale | No |
| RE / Bank Owned | No |
| HOA Fees | 56 |
| HOA Fees Freq. | Monthly |
| Parcel ID | 504010053170 |
Listing Details
| Office | RE/MAX FIRST |
|---|---|
| sgambatirealtor@gmail.com |