
About 1009 Nw Tuscany Drive
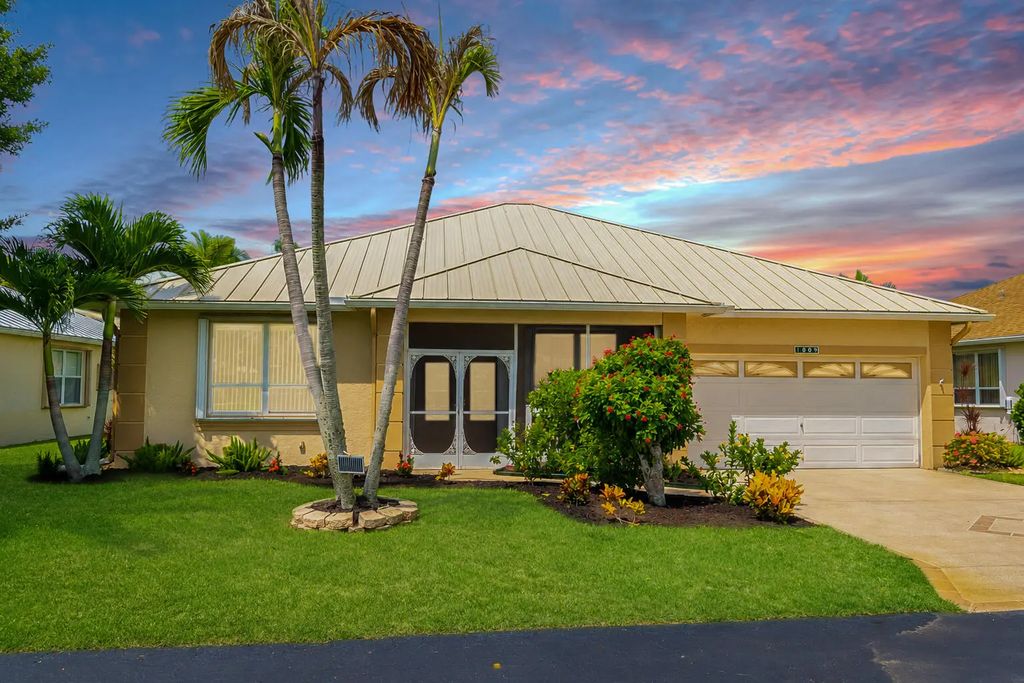
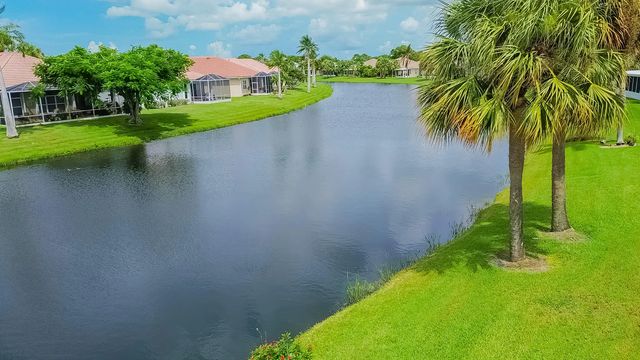
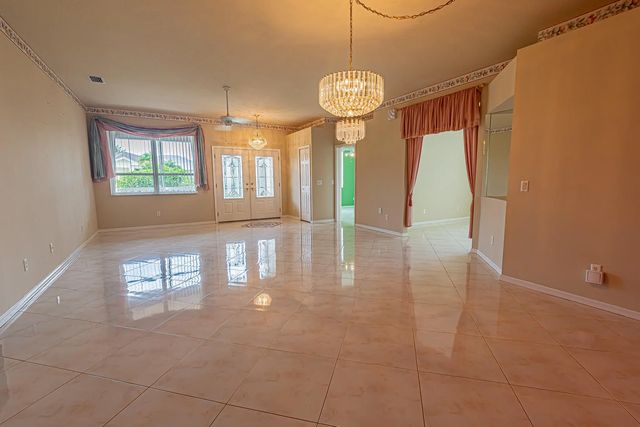
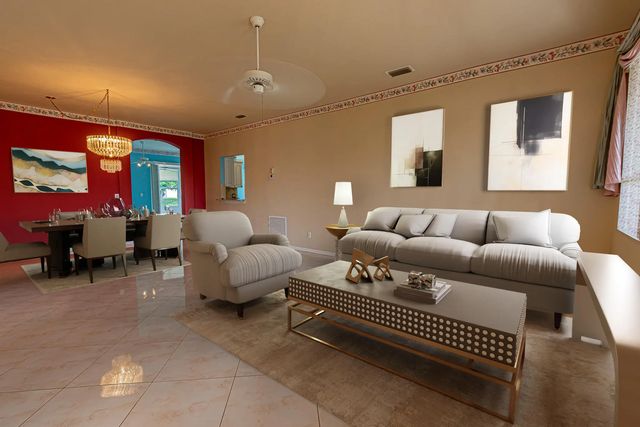
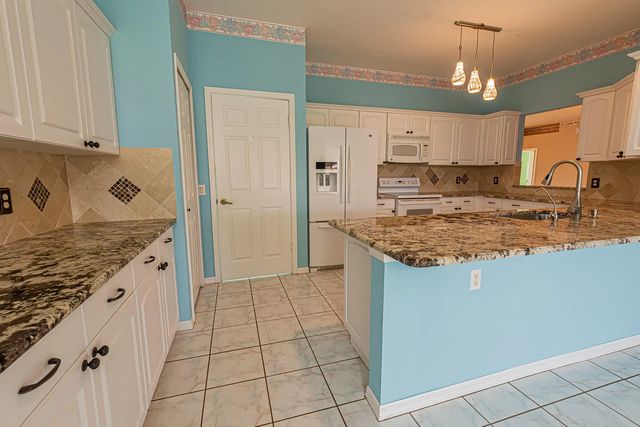
Gorgeous lakefront 2/2/2 home with a versatile flex room Isle of San Marino at Kings Isle! This bright and spacious home features an open layout with separate living, dining, and family rooms, plus a cozy breakfast area. Tiled flooring runs throughout for easy maintenance. The well-appointed kitchen boasts granite countertops, a pantry, and abundant cabinet space. Step out into the large enclosed lanai to relax and take in serene, picturesque lake views. Accordion shutters, 2022 metal roof, 2023 a/c and instant hot water heater. Situated in an active 55+ resort-style community offering top-tier amenities including a clubhouse, pool, tennis, pickleball, and endless social activities. Exceptional Florida living awaits right in the heart of St Lucie West.
Features of 1009 Nw Tuscany Drive
| MLS® # | B26061638 |
|---|---|
| USD | $298,888 |
| CAD | $414,244 |
| CNY | 元2,005,030 |
| EUR | €257,618 |
| GBP | £220,924 |
| RUB | ₽25,152,292 |
| HOA Fees | $135 |
| Bedrooms | 2 |
| Bathrooms | 2.00 |
| Full Baths | 2 |
| Square Footage | Public Records |
| Acres | 0.14 |
| Year Built | 1996 |
| Type | Residential |
| Sub-Type | Single Family Residence |
| Restrictions | Buyer Approval Required, Limited # Vehicles, Parking - No Boat, Parking - No Commercial Vehicles, Parking - No RV, Parking - No Trailer, Lease Restrictions |
| Status | Active Under Contract |
| HOPA | Yes |
| Membership Equity | No |
Community Information
| Address | 1009 Nw Tuscany Drive |
|---|---|
| Area | 7500 |
| Subdivision | KINGS ISLE - ISLE OF SAN MARINO |
| City | Port St. Lucie |
| County | St. Lucie |
| State | FL |
| Zip Code | 34986 |
Amenities
| Amenities | Billiard Room, Clubhouse, Fitness Center, Game Room, Jogging Path, Management, Pool, Shuffleboard Court, Spa/Hot Tub, Tennis Court(s), Manager On Site, Bocce Ball, Business Center, Community Room, Courtesy Bus, Hobby Room, Library, Maintained Community, Pickleball Court(s), Sidewalks, Street Lights, Gated, Security, Recreation Facilities |
|---|---|
| Utilities | Cable Connected, Electricity Connected, Natural Gas Not Available, Phone Available, Sewer Connected, Underground Utilities, Water Connected |
| Parking | Concrete, Driveway, Garage Door Opener, Garage, Attached Garage |
| # of Garages | 2 |
| View | Water, Lake |
| Is Waterfront | Yes |
| Waterfront | None, Lake Front |
| Has Pool | No |
| Pets Allowed | Yes, Number Limit, Size Limit |
| Subdivision Amenities | Billiard Room, Clubhouse, Fitness Center, Game Room, Jogging Path, Management, Pool, Shuffleboard Court, Spa/Hot Tub, Tennis Court(s), Manager On Site, Bocce Ball, Business Center, Community Room, Courtesy Bus, Hobby Room, Library, Maintained Community, Pickleball Court(s), Sidewalks, Street Lights, Gated, Security, Recreation Facilities |
| Security | Gated with Guard |
| Guest House | No |
Interior
| Interior Features | Central Vacuum, Pantry, Walk-In Closet(s), Bedroom Layout - Split, Custom Mirrors, Pull Down Stairs |
|---|---|
| Appliances | Electric Water Heater, Instant Hot Water, Dryer, Disposal, Dishwasher, Electric Range, Ice Maker, Microwave, Refrigerator, Water Heater, Washer |
| Heating | Central, Electric |
| Cooling | Central Air, Electric, Paddle Fan(s) |
| Fireplace | No |
| # of Stories | 1 |
| Stories | One |
| Master Bedroom | Dual Sinks, Master Bdrm - Ground, Separate Shower |
Exterior
| Lot Description | Interior Lot, Landscaped |
|---|---|
| Windows | Sliding |
| Roof | Metal |
| Construction | CBS |
| Front Exposure | Northeast |
Additional Information
| Date Listed | August 7th, 2026 |
|---|---|
| Days on Market | 36 |
| Zoning | PUD |
| Foreclosure | No |
| Short Sale | No |
| RE / Bank Owned | No |
| HOA Fees | 135 |
| HOA Fees Freq. | Monthly |
| Parcel ID | 332382800570007 |
Listing Details
| Office | RE/MAX Gold |
|---|---|
| eggelingemail@gmail.com |