

About 5700 Sw 115th Avenue
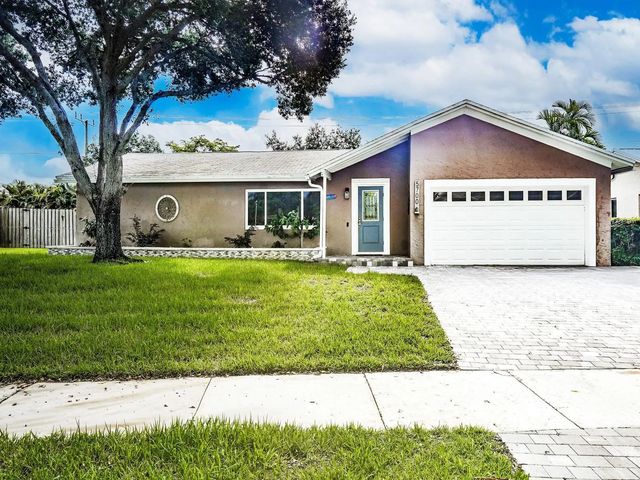
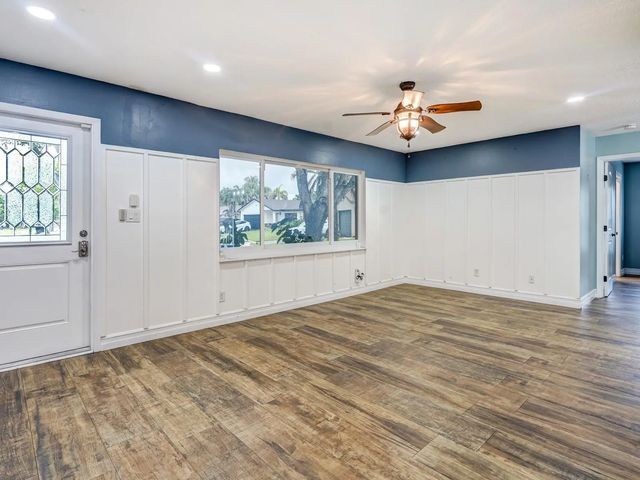
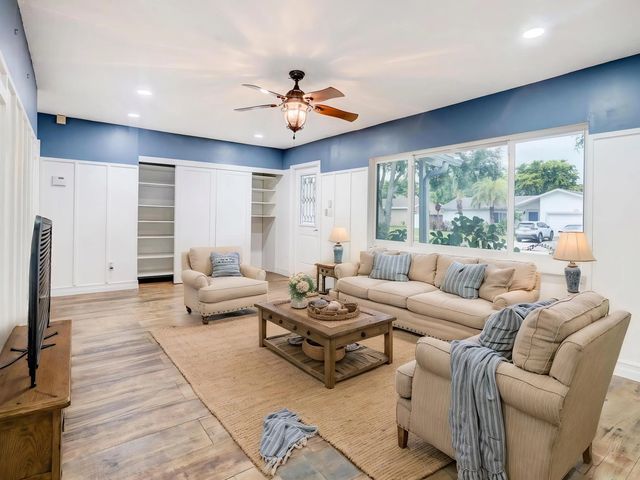
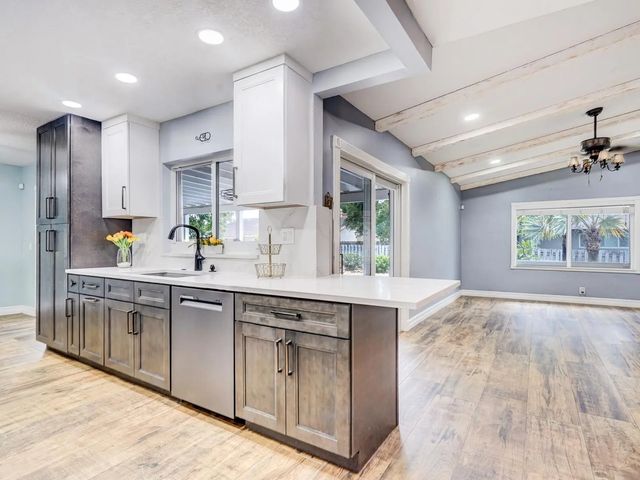
Welcome to this beautiful 3-bedroom, 2-bath home in desireable Cooper City known for it's superior school system. Featuring a 2-car garage and a premium oversized lot perfect for children and pets. From the moment you enter you'll be impressed by vaulted ceilings, gorgeous tile flooirng, impact windows and doors, and a beautifully updated kitchen with modern Bosch appliances. Both the primary and guest bathrooms have been tastefully updated. Step outside to a stunning, inviting pool area and spacious patio, a perfect setting for entertaining family and friends, celebrating the holidays or simply relaxing, and enjoying the South Florida lifestyle. With it's beautiful upgrades, oversized lot, exceptional indoor-outdoor living, this Cooper City dream home is one you won't want to miss.
Features of 5700 Sw 115th Avenue
| MLS® # | B26061675 |
|---|---|
| USD | $749,000 |
| CAD | $1,038,077 |
| CNY | 元5,024,517 |
| EUR | €645,578 |
| GBP | £553,626 |
| RUB | ₽63,030,522 |
| Bedrooms | 3 |
| Bathrooms | 2.00 |
| Full Baths | 2 |
| Square Footage | Public Records |
| Acres | 0.27 |
| Year Built | 1980 |
| Type | Residential |
| Sub-Type | Single Family Residence |
| Restrictions | No Restrictions |
| Status | Active Under Contract |
| HOPA | No Hopa |
| Membership Equity | No |
Community Information
| Address | 5700 Sw 115th Avenue |
|---|---|
| Area | 3200 |
| Subdivision | FLAMINGO GARDENS |
| Development | Flamingo Gardens |
| City | Cooper City |
| County | Broward |
| State | FL |
| Zip Code | 33330 |
Amenities
| Utilities | Cable Available |
|---|---|
| Parking | Driveway, Garage Door Opener, Paver Block, Garage, Attached Garage, Attached |
| # of Garages | 2 |
| View | Garden, Pool |
| Is Waterfront | No |
| Has Pool | Yes |
| Pool | In Ground, Salt Water |
| Pets Allowed | Yes, No Restrictions |
| Security | Smoke Detector(s) |
| Guest House | No |
Interior
| Interior Features | Entrance Foyer, Walk-In Closet(s), Bedroom Layout - Split |
|---|---|
| Appliances | Electric Water Heater, Dryer, Disposal, Dishwasher, Electric Range, Ice Maker, Microwave, Refrigerator, Water Heater, Washer |
| Heating | Central, Electric |
| Cooling | Central Air, Electric |
| Fireplace | No |
| # of Stories | 1 |
| Stories | One |
| Master Bedroom | Separate Shower, Bedroom On Entry Level |
Exterior
| Lot Description | Interior Lot, Irregular Lot |
|---|---|
| Windows | Blinds, Sliding |
| Roof | Composition, Shingle |
| Construction | CBS |
| Front Exposure | West |
School Information
| Elementary | Griffin |
|---|---|
| Middle | Pioneer |
| High | Cooper City |
Additional Information
| Date Listed | August 7th, 2026 |
|---|---|
| Days on Market | 36 |
| Zoning | R-1-A |
| Foreclosure | No |
| Short Sale | No |
| RE / Bank Owned | No |
| Parcel ID | 504036050330 |
Listing Details
| Office | RE/MAX Preferred |
|---|---|
| debragiglia@gmail.com |