

About 5641 Fountains Drive S #5641
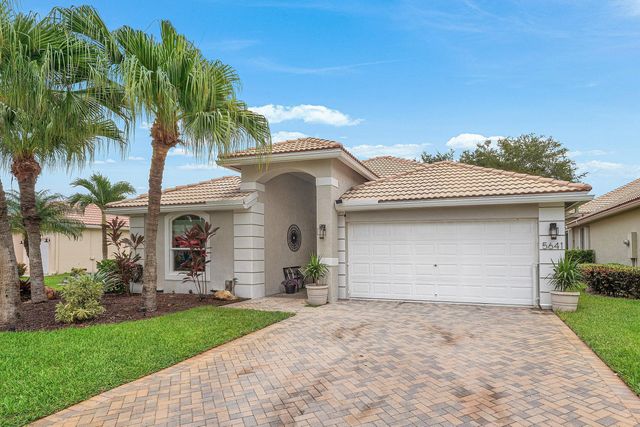
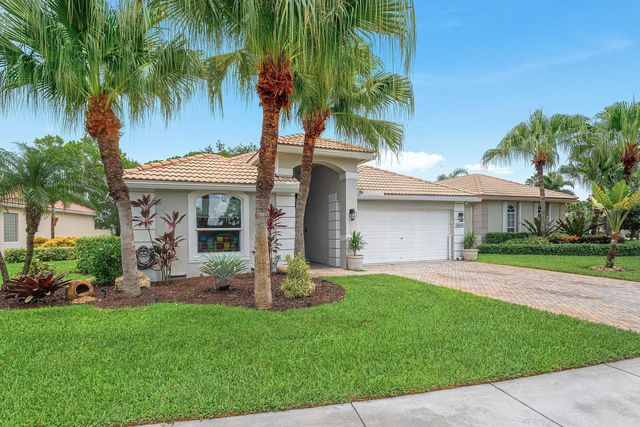
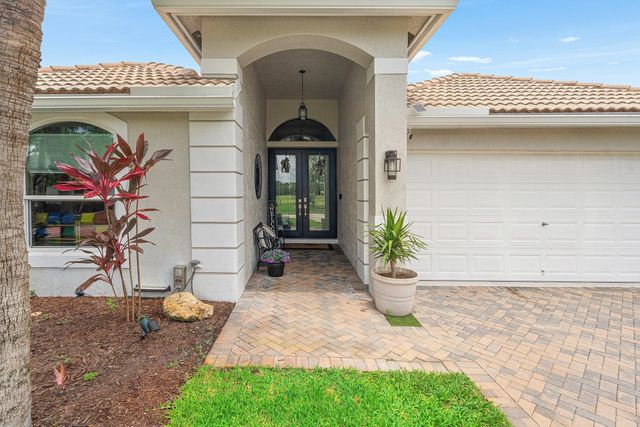
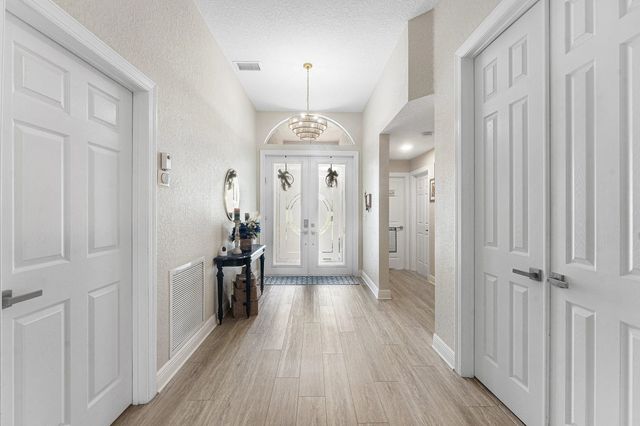
Split-plan home in the Oakmont section of The Fountains, a gated all-age community with 24/7 security. The updates are done: new kitchen with white shaker cabinets and granite countertops, new bathrooms, new floors throughout, custom window treatments, and custom closets. Impact glass throughout. Well water on site. Step out to the screened patio and you're looking at the golf course. There's also room to add a pool. HOA covers basic cable, internet, and exterior landscaping. Beaches, shopping, I-95, and the Turnpike are all close. Hurry in schedule you're showing today as this is the price to move.
Features of 5641 Fountains Drive S #5641
| MLS® # | B26061677 |
|---|---|
| USD | $550,000 |
| CAD | $757,829 |
| CNY | 元3,691,105 |
| EUR | €472,870 |
| GBP | £405,817 |
| RUB | ₽47,217,885 |
| HOA Fees | $473 |
| Bedrooms | 3 |
| Bathrooms | 2.00 |
| Full Baths | 2 |
| Square Footage | Public Records |
| Acres | 0.25 |
| Year Built | 2002 |
| Type | Residential |
| Sub-Type | Single Family Residence |
| Restrictions | Buyer Approval Required, Parking - No RV, Lease Restrictions |
| Style | Ranch |
| Status | Price Change |
| HOPA | No Hopa |
| Membership Equity | No |
Community Information
| Address | 5641 Fountains Drive S #5641 |
|---|---|
| Area | 5760 |
| Subdivision | ENCLAVE AT THE FOUNTAINS 3 |
| City | Lake Worth |
| County | Palm Beach |
| State | FL |
| Zip Code | 33467 |
Amenities
| Amenities | Golf Course, Pool, Internet Included, Sidewalks, Street Lights |
|---|---|
| Utilities | Cable Available, Sewer Available, Water Available |
| Parking | Driveway, Garage Door Opener, Garage, Attached Garage, Attached |
| # of Garages | 2 |
| View | Golf Course |
| Is Waterfront | Yes |
| Waterfront | None |
| Has Pool | No |
| Pets Allowed | Yes, Number Limit, Size Limit |
| Subdivision Amenities | Golf Course, Pool, Internet Included, Sidewalks, Street Lights |
| Security | Gated with Guard, Smoke Detector(s), Security System, Gated - No Guard, Security Patrol |
| Guest House | No |
Interior
| Interior Features | Cathedral Ceiling(s), High Ceilings, Pantry, Vaulted Ceiling(s), Walk-In Closet(s), Bedroom Layout - Split |
|---|---|
| Appliances | Dryer, Disposal, Dishwasher, Electric Range, Ice Maker, Microwave, Refrigerator, Washer, Range |
| Heating | Central, Electric, Natural Gas, Radiant |
| Cooling | Central Air, Ceiling Fan(s), Electric |
| Fireplace | No |
| # of Stories | 1 |
| Stories | One |
| Master Bedroom | Dual Sinks, Separate Shower, Separate Tub |
Exterior
| Exterior Features | Barbecue |
|---|---|
| Roof | Barrel, Tile |
| Construction | Stucco, CBS |
| Front Exposure | Southwest |
School Information
| Elementary | Indian Pines |
|---|---|
| Middle | Woodlands |
| High | Dr. Joaquin Garcia |
Additional Information
| Date Listed | August 7th, 2026 |
|---|---|
| Days on Market | 33 |
| Zoning | RS |
| Foreclosure | No |
| Short Sale | No |
| RE / Bank Owned | No |
| HOA Fees | 473.25 |
| HOA Fees Freq. | Monthly |
| Parcel ID | 00424434420000630 |
Listing Details
| Office | Compass Florida LLC |
|---|---|
| matt@themattdovnerteam.com |