

About 10538 Versailles Boulevard
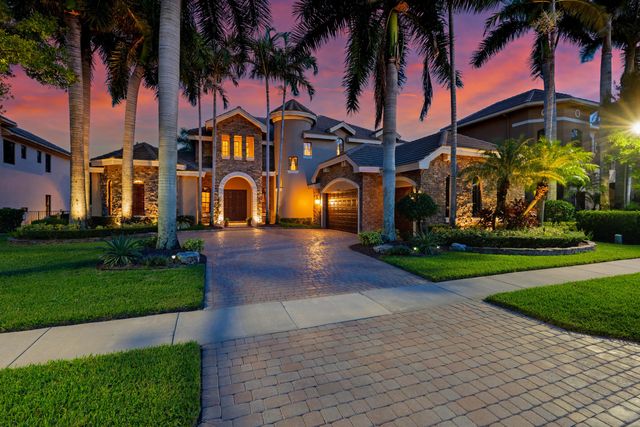
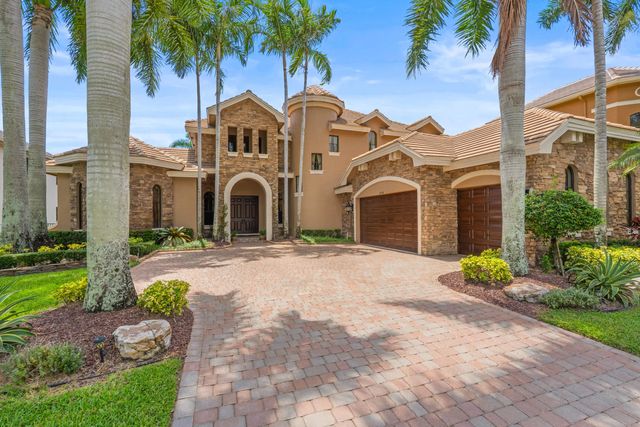
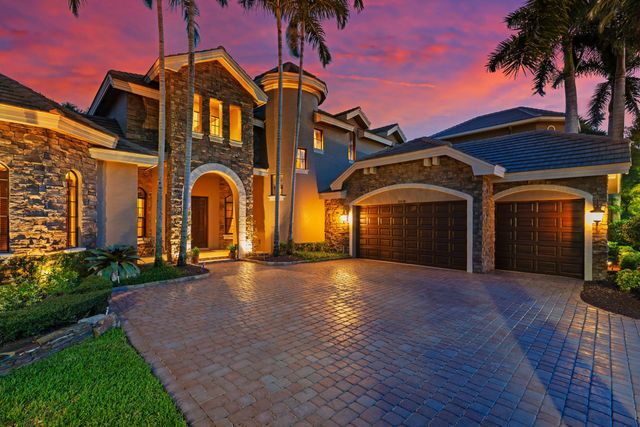
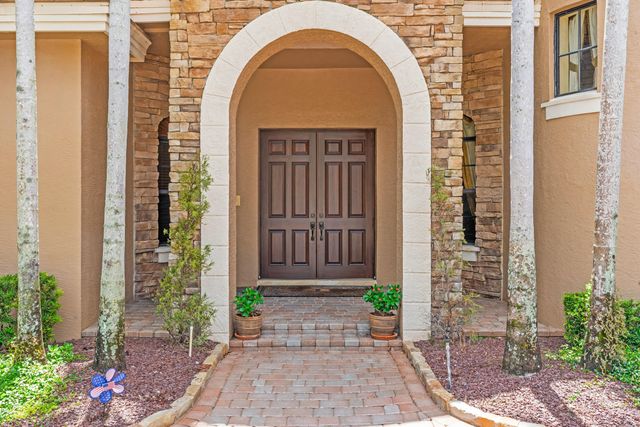
A private lakefront estate in one of Wellington's most recognized luxury communities, this immaculate home delivers grand architectural presence, dramatic interior volume, and resort-style outdoor living. A palm-framed arrival introduces a stately residence with timeless stone accents, elegant double-door entry, soaring living spaces, formal and casual entertaining areas, and expansive windows that bring natural light and lake views into the home. The kitchen and family living areas create a warm everyday gathering space, while the formal living and dining rooms provide the scale and presence expected from an estate-style property. The outdoor living area is the signature feature: a private pool, spacious paver patio, covered dining area, tropical landscaping, and peaceful lakefront views.
Features of 10538 Versailles Boulevard
| MLS® # | B26061763 |
|---|---|
| USD | $1,675,000 |
| CAD | $2,310,713 |
| CNY | 元11,239,920 |
| EUR | €1,437,998 |
| GBP | £1,235,071 |
| RUB | ₽142,709,498 |
| HOA Fees | $582 |
| Bedrooms | 5 |
| Bathrooms | 5.00 |
| Full Baths | 4 |
| Half Baths | 1 |
| Square Footage | Public Records |
| Acres | 0.26 |
| Year Built | 2005 |
| Type | Residential |
| Sub-Type | Single Family Residence |
| Restrictions | See Remarks, Lease Restrictions |
| Status | Active |
| HOPA | No Hopa |
| Membership Equity | No |
Community Information
| Address | 10538 Versailles Boulevard |
|---|---|
| Area | 5520 |
| Subdivision | VERSAILLES |
| City | Wellington |
| County | Palm Beach |
| State | FL |
| Zip Code | 33449 |
Amenities
| Amenities | Basketball Court, Clubhouse, Fitness Center, Game Room, Hot Water, Playground, Parking, Pool, Spa/Hot Tub, Tennis Court(s), Community Room, Heated Pool, Internet Included, Kitchen Facilities, Library, Maintained Community, Gated, Security, Recreation Facilities |
|---|---|
| Utilities | Cable Connected, Electricity Connected, Natural Gas Connected, Sewer Available, Water Available |
| Parking | Driveway, Garage, Attached Garage |
| # of Garages | 3 |
| View | Pool, Water, Lake |
| Is Waterfront | Yes |
| Waterfront | Lake Front |
| Has Pool | Yes |
| Pool | Fenced, In Ground, Private |
| Pets Allowed | Yes, Call |
| Subdivision Amenities | Basketball Court, Clubhouse, Fitness Center, Game Room, Hot Water, Playground, Parking, Pool, Spa/Hot Tub, Tennis Court(s), Community Room, Heated Pool, Internet Included, Kitchen Facilities, Library, Maintained Community, Gated, Security, Recreation Facilities |
| Security | Carbon Monoxide Detector(s), Fire Alarm, Gated with Guard, Security Guard, Smoke Detector(s), Security Lights, Security System Owned, Security System, Security Gate |
| Guest House | No |
Interior
| Interior Features | Bar, Built-in Features, Cathedral Ceiling(s), Central Vacuum, Entrance Foyer, High Ceilings, Kitchen Island, Pantry, Vaulted Ceiling(s), Wet Bar, Walk-In Closet(s), Bedroom Layout - Three Way Split, Closet Cabinetry, Pull Down Stairs, Roman Tub, Upstairs Living Area, Cabana Bath, Storage |
|---|---|
| Appliances | Gas Water Heater, Cooktop, Disposal, Dishwasher, Gas Range, Ice Maker, Microwave, Oven, Refrigerator, Trash Compactor, Vented Exhaust Fan, Water Heater, Washer, Gas Cooktop |
| Heating | Central, Electric |
| Cooling | Ceiling Fan(s) |
| Fireplace | Yes |
| Fireplaces | Gas |
| # of Stories | 2 |
| Master Bedroom | Combo Tub/Shower, Dual Sinks, Master Bdrm - Ground, Master Bdrm - Sitting, Separate Shower, Separate Tub, Spa Tub & Shower, W |
Exterior
| Exterior Features | Lighting, Outdoor Shower |
|---|---|
| Windows | Blinds, Drapes, Storm Window(s), Arched, Sliding, Shutters |
| Roof | Tile |
| Construction | CBS |
| Front Exposure | North |
School Information
| Elementary | Panther Run (Palm Beach) |
|---|---|
| Middle | Polo Park |
| High | Palm Beach Central |
Additional Information
| Date Listed | August 7th, 2026 |
|---|---|
| Days on Market | 33 |
| Zoning | PUD (city) |
| Foreclosure | No |
| Short Sale | No |
| RE / Bank Owned | No |
| HOA Fees | 582.4 |
| HOA Fees Freq. | Monthly |
| Parcel ID | 73414424050003480 |
Listing Details
| Office | Home Made Real Estate |
|---|---|
| blake@homemadereal.com |