

About 5011 S Flagler Drive
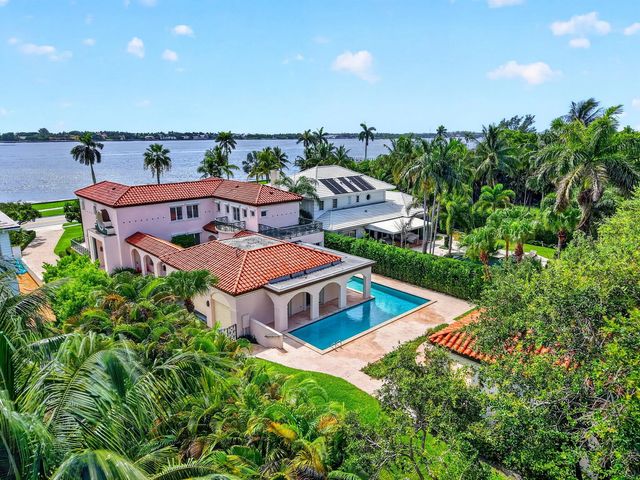
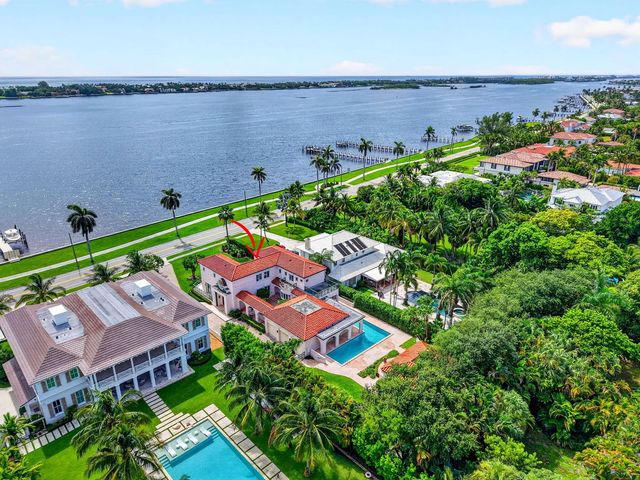
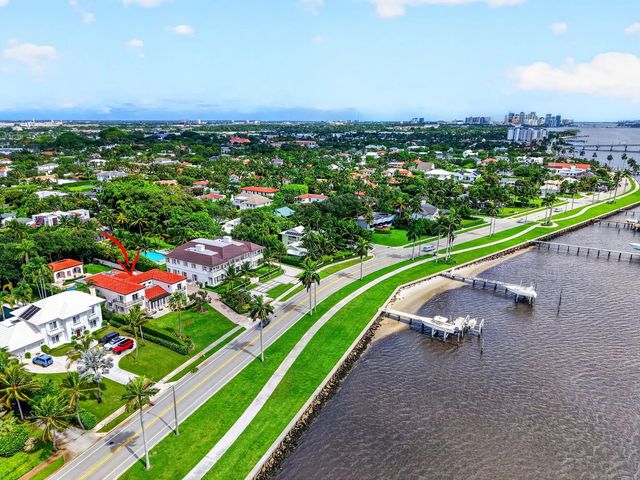
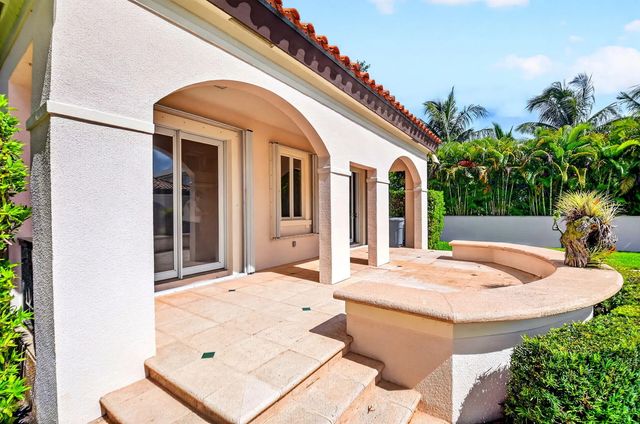
Introducing an exceptional residence on prestigious South Flagler Drive, offering a fantastic opportunity to renovate the existing home and customize to your personal style or create a brand - new custom residence on an expansive 0.66 - acre parcel . This mediterranean home presents endless possibilities ! Home offers 3 Bedrooms , 3 and a half bathrooms . Enjoy 5,913 of living space. Large living areas, L Shape pool, courtyard areas, a guest unfinished house that sits in the back and a three car garage with a long driveway, all overlooking to the Intracoastal from first and second floor. "Based upon preliminary information provided to Seller by the Palm Beach County Planning and Zoning Dept., it is Sellers understanding that a new private boat dock can be constructed into the Intracoastal Waterway adjacent to the Property. Seller makes no warranties or representations about the ability to construct and/or maintain such a dock, and Buyer is advised to verity same with all applicable governmental entities before purchasing the Property.
Features of 5011 S Flagler Drive
| MLS® # | B26061793 |
|---|---|
| USD | $15,500,000 |
| CAD | $21,356,985 |
| CNY | 元104,022,050 |
| EUR | €13,326,342 |
| GBP | £11,436,660 |
| RUB | ₽1,330,685,850 |
| Bedrooms | 3 |
| Bathrooms | 4.00 |
| Full Baths | 3 |
| Half Baths | 1 |
| Square Footage | Public Records |
| Acres | 0.66 |
| Year Built | 1989 |
| Type | Residential |
| Sub-Type | Single Family Residence |
| Restrictions | No Restrictions |
| Style | Mediterranean |
| Status | Pending |
| HOPA | No Hopa |
| Membership Equity | No |
Community Information
| Address | 5011 S Flagler Drive |
|---|---|
| Area | 5440 |
| Subdivision | Little Ranches |
| City | West Palm Beach |
| County | Palm Beach |
| State | FL |
| Zip Code | 33405 |
Amenities
| Utilities | Cable Available, Electricity Connected, Water Available |
|---|---|
| Parking | Driveway, Garage Door Opener, Decorative, Garage, Attached Garage |
| # of Garages | 3 |
| View | Water, Intracoastal |
| Is Waterfront | Yes |
| Waterfront | Navigable Water, Seawall, Intracoastal |
| Has Pool | Yes |
| Pool | In Ground, Free Form, Private |
| Pets Allowed | Yes, Cats OK, Dogs OK |
| Security | Security Lights |
| Guest House | No |
Interior
| Interior Features | Built-in Features, Entrance Foyer, High Ceilings, Pantry, Vaulted Ceiling(s), Walk-In Closet(s), Bedroom Layout - Split, Storage |
|---|---|
| Appliances | Electric Water Heater, Cooktop, Dryer, Disposal, Dishwasher, Microwave, Oven, Refrigerator, Water Heater, Washer |
| Heating | Central, Electric |
| Cooling | Central Air, Ceiling Fan(s), Electric |
| Fireplace | No |
| # of Stories | 2 |
| Stories | Two |
| Master Bedroom | Dual Sinks, Master Bdrm - Upstairs, Separate Shower, Whirlpool Tub |
Exterior
| Exterior Features | Garden, Balcony, Courtyard |
|---|---|
| Lot Description | Interior Lot |
| Windows | Shutters |
| Roof | Tile |
| Construction | Block, Brick, Stucco, CBS |
| Front Exposure | East |
School Information
| Elementary | South Olive |
|---|---|
| Middle | Conniston Community |
| High | Forest Hill |
Additional Information
| Date Listed | August 8th, 2026 |
|---|---|
| Days on Market | 32 |
| Zoning | SF14 (city) |
| Foreclosure | No |
| Short Sale | No |
| RE / Bank Owned | No |
| Parcel ID | 74434403000000031 |
Listing Details
| Office | Coldwell Banker |
|---|---|
| raiserdudu@yahoo.com |