

About 13750 77th Street
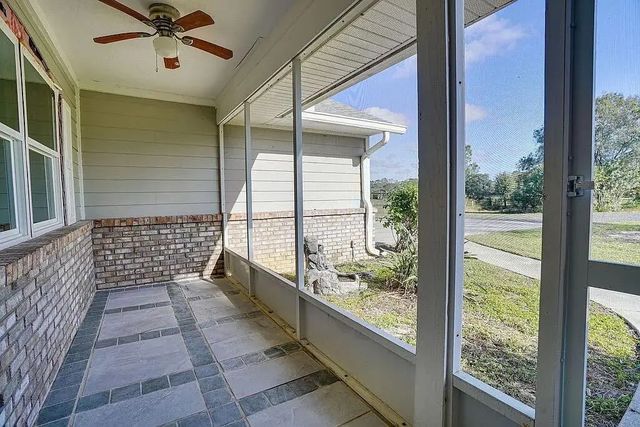
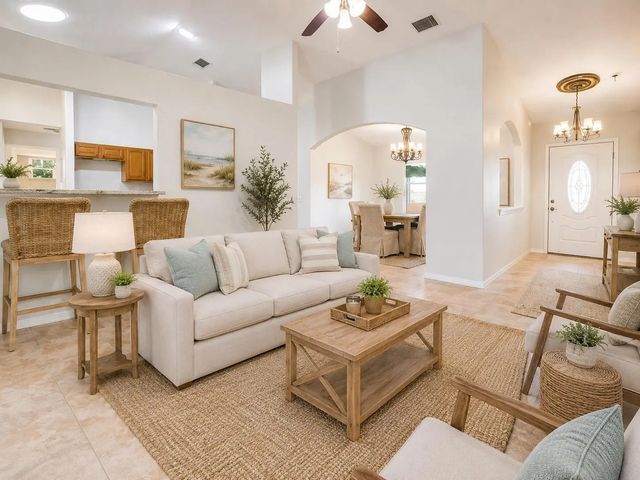
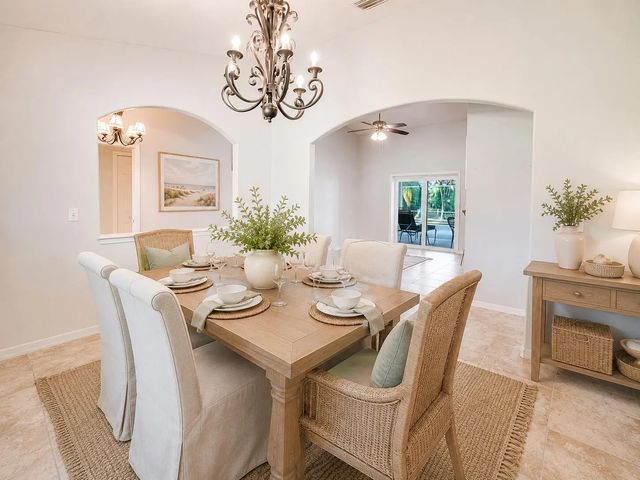
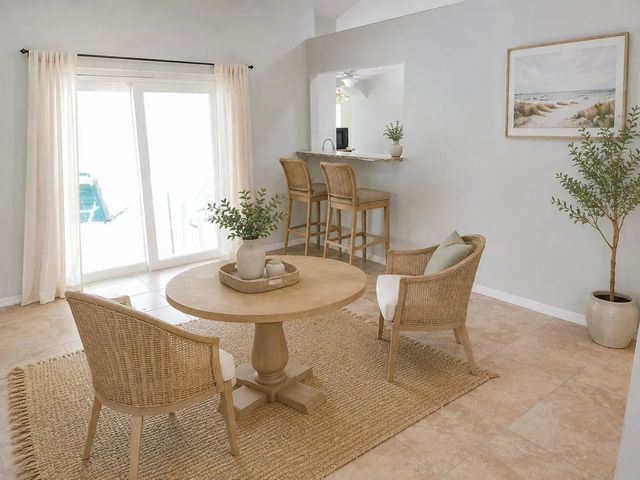
Built in 2000 with approx. 2,000 sq ft of living area, this 3BR/2BA home delivers peaceful Florida country living on 5 acres. Value-added improvements include a newer roof, impact windows, 4-ton HVAC, updated septic/drain fields and refreshed pool systems—major upgrades that enhance comfort, storm readiness and everyday usability. Open living and dining areas, a 2-car garage, screened pool, 2-stall horse barn and fenced dog/goat kennel add flexibility for animals, hobbies, recreation and equipment. Acreage, privacy and substantial recent improvements come together in one versatile Fellsmere property. VIRTUALLY STAGED INTERIOR PHOTOS INCLUDED; exterior photos are not virtually staged. Seller reports extensive improvements within the past 3 years: roof with 2 Solatubes for added natural light, impact windows and 3 patio doors for storm protection, 4-ton HVAC for climate comfort, new septic/drain fields and well pump for key property infrastructure, plus updated pool equipment/finish and screened enclosure for outdoor living. Additional value includes updated light fixtures/ceiling fans, 2-car garage, 2-stall horse barn and fenced dog/goat kennel. Approx. 2,000 living sq ft; built 2000; 5 acres. Buyer to verify measurements, permits, acreage and intended uses.
Features of 13750 77th Street
| MLS® # | B26061808 |
|---|---|
| USD | $739,000 |
| CAD | $1,024,217 |
| CNY | 元4,957,434 |
| EUR | €636,959 |
| GBP | £546,234 |
| RUB | ₽62,188,993 |
| Bedrooms | 4 |
| Bathrooms | 2.00 |
| Full Baths | 2 |
| Square Footage | Appraiser |
| Acres | 4.70 |
| Year Built | 2000 |
| Type | Residential |
| Sub-Type | Single Family Residence |
| Restrictions | No Restrictions |
| Status | Active |
| HOPA | No Hopa |
| Membership Equity | No |
Community Information
| Address | 13750 77th Street |
|---|---|
| Area | 6352 - Sebastian County (IR) |
| Subdivision | FELLSMERE FARMS CO S/D OF UNSURVEYED TWP 31 RNG 37 |
| City | Fellsmere |
| County | Indian River |
| State | FL |
| Zip Code | 32948 |
Amenities
| Utilities | Sewer Not Available, Water Available |
|---|---|
| Parking | Garage, Attached Garage |
| # of Garages | 2 |
| View | Garden, Other, Pool |
| Is Waterfront | No |
| Has Pool | Yes |
| Pool | Screen Enclosure, Private |
| Pets Allowed | Yes, No Restrictions |
| Guest House | No |
Interior
| Interior Features | Cathedral Ceiling(s), Other, Vaulted Ceiling(s), Walk-In Closet(s) |
|---|---|
| Appliances | Electric Water Heater, Disposal, Dishwasher, Electric Range, Microwave, Water Heater |
| Heating | Central, Electric |
| Cooling | Central Air, Electric |
| Fireplace | No |
| # of Stories | 1 |
| Stories | One |
| Master Bedroom | Master Bdrm - Ground |
Exterior
| Exterior Features | Kennel |
|---|---|
| Windows | Sliding |
| Roof | Shingle |
| Construction | Frame, Stucco |
| Front Exposure | South |
School Information
| Elementary | Treasure Coast |
|---|---|
| Middle | Sebastian River |
| High | Sebastian River |
Additional Information
| Date Listed | August 8th, 2026 |
|---|---|
| Days on Market | 35 |
| Zoning | A-1 |
| Foreclosure | No |
| Short Sale | No |
| RE / Bank Owned | No |
| Parcel ID | 313700000012461000020 |
Listing Details
| Office | The Core Team Co |
|---|---|
| CarlosOrs@TCTListings.com |