

About 9113 Sw 20th Court #a
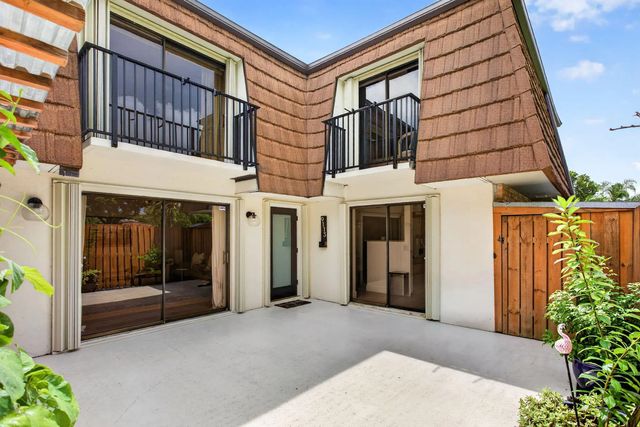
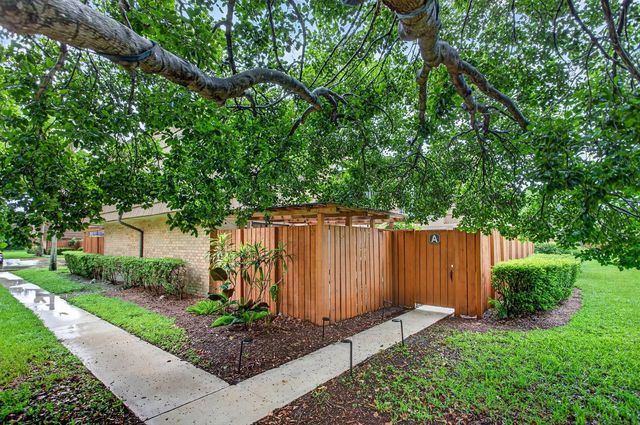
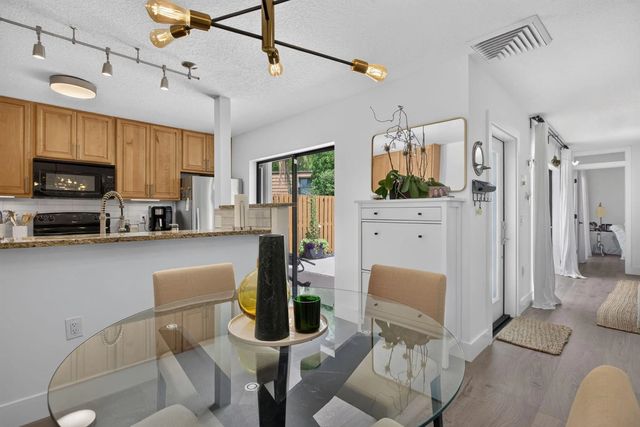
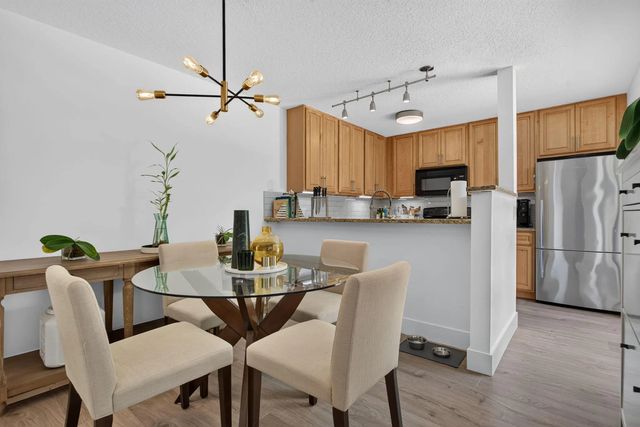
Move-in ready 3BR/2.5BA two-story townhouse in Ridgewood at Pine Island Ridge, thoughtfully renovated throughout with exceptional indoor-outdoor living! Recent improvements include wood flooring and stairs, renovated bathrooms, updated lighting, newer A/C and appliances, accordion shutters, plus a recently replaced HOA roof and gutters! The downstairs third bedroom offers a closet and flexibility for guests or a home office. Upstairs bedrooms feature private balconies, while the spacious primary suite offers generous 3 closet spaces and a beautifully remodeled bath! Updated kitchen with granite counters, modern backsplash and dimmable under-cabinet lighting. Enjoy a large private fenced courtyard with covered patio and storage shed—perfect for entertaining, dining or relaxing!
Features of 9113 Sw 20th Court #a
| MLS® # | B26061838 |
|---|---|
| USD | $445,000 |
| CAD | $613,891 |
| CNY | 元2,986,128 |
| EUR | €382,035 |
| GBP | £328,123 |
| RUB | ₽37,913,867 |
| HOA Fees | $560 |
| Bedrooms | 3 |
| Bathrooms | 3.00 |
| Full Baths | 2 |
| Half Baths | 1 |
| Square Footage | Public Records |
| Year Built | 1982 |
| Type | Residential |
| Sub-Type | Townhouse |
| Restrictions | Buyer Approval Required, Lease Restrictions |
| Style | Mid-Century Modern, Quad |
| Unit Floor | 1 |
| Status | Active Under Contract |
| HOPA | No Hopa |
| Membership Equity | No |
Community Information
| Address | 9113 Sw 20th Court #a |
|---|---|
| Area | 3880 |
| Subdivision | Pine Island Ridge Section Eight |
| Development | Ridgewood |
| City | Davie |
| County | Broward |
| State | FL |
| Zip Code | 33324 |
Amenities
| Amenities | Clubhouse, Park, Playground, Parking, Pool, Maintained Community, Sidewalks |
|---|---|
| Utilities | Cable Connected, Electricity Connected, Sewer Connected, Water Connected |
| Parking Spaces | 2 |
| Parking | Asphalt, Assigned, Guest |
| View | City, Garden |
| Is Waterfront | No |
| Waterfront | None |
| Has Pool | No |
| Pets Allowed | Yes, Number Limit, Size Limit |
| Unit | Corner/End Unit, Garden Apartment, Patio/Cluster |
| Subdivision Amenities | Clubhouse, Park, Playground, Parking, Pool, Maintained Community, Sidewalks |
| Security | Smoke Detector(s), Security Fence |
| Guest House | No |
Interior
| Interior Features | Bar, High Ceilings, Pantry, Walk-In Closet(s), Bedroom Layout - Three Way Split, Storage |
|---|---|
| Appliances | Dryer, Dishwasher, Electric Range, Microwave, Refrigerator, Washer, Range |
| Heating | Central |
| Cooling | Central Air, Ceiling Fan(s), Electric |
| Fireplace | No |
| # of Stories | 2 |
| Stories | Two |
| Master Bedroom | Master Bdrm - Upstairs, Separate Shower |
Exterior
| Exterior Features | Courtyard, Lighting, Storage, Balcony |
|---|---|
| Lot Description | Sidewalks |
| Windows | Blinds, Single Hung Metal |
| Roof | Mansard |
| Construction | Concrete, Stucco, CBS |
| Front Exposure | North |
School Information
| Elementary | Fox Trail |
|---|---|
| Middle | Indian Ridge |
| High | Western |
Additional Information
| Date Listed | August 10th, 2026 |
|---|---|
| Days on Market | 30 |
| Zoning | RES |
| Foreclosure | No |
| Short Sale | No |
| RE / Bank Owned | No |
| HOA Fees | 560 |
| HOA Fees Freq. | Monthly |
| Parcel ID | 504117101910 |
| Contact Info | 9544155625 |
Listing Details
| Office | Illustrated Properties |
|---|---|
| pnobre@ipre.com |