

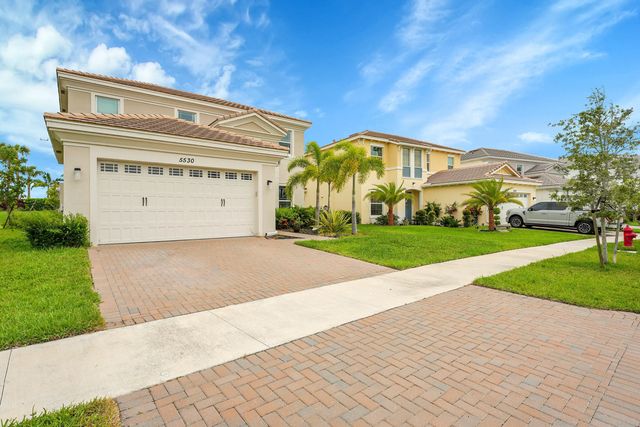
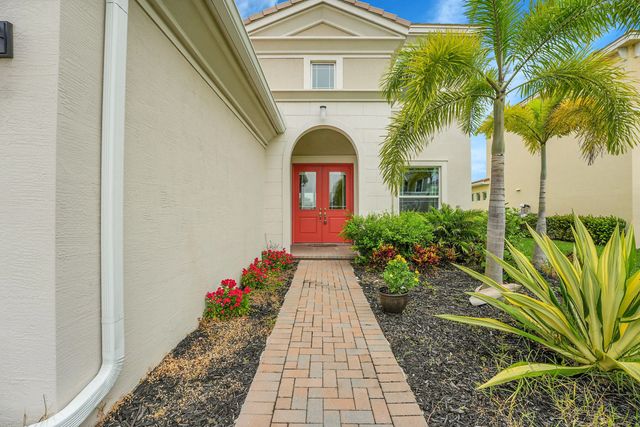
About 5530 Macoon Way
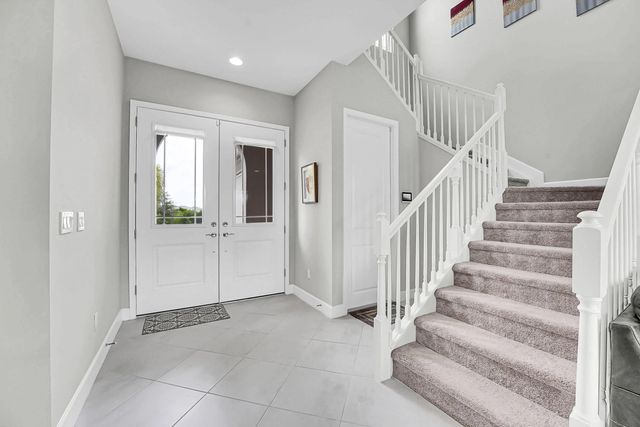
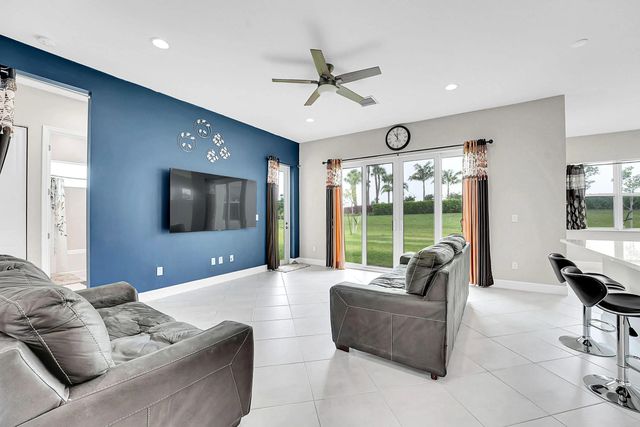
Step into contemporary comfort in this stunning 4-bedroom, 3-bathroom home. Boasting a spacious layout with high ceilings, luxury finishes, and abundant natural light, this home seamlessly blends style and functionality. The open-concept living area flows into a gourmet kitchen featuring quartz countertops, stainless steel appliances, a large center island, and ample cabinet space—perfect for entertaining or everyday living. The primary suite comes with updated bathroom+ dual vanities, and a walk-in closet. Three additional bedrooms provide space for guests, while three full bathrooms ensure comfort and convenience for everyone. Home comes equipped with hurricane windows throughout entire house. Enjoy luxury living at Orchards of West Lake
Features of 5530 Macoon Way
| MLS® # | B26061935 |
|---|---|
| USD | $635,000 |
| CAD | $880,078 |
| CNY | 元4,259,771 |
| EUR | €547,319 |
| GBP | £469,362 |
| RUB | ₽53,437,092 |
| HOA Fees | $115 |
| Bedrooms | 4 |
| Bathrooms | 3.00 |
| Full Baths | 3 |
| Square Footage | Other |
| Year Built | 2023 |
| Type | Residential |
| Sub-Type | Single Family Residence |
| Restrictions | No Smoking, Parking - No Commercial Vehicles |
| Status | Price Change |
| HOPA | No Hopa |
| Membership Equity | No |
Community Information
| Address | 5530 Macoon Way |
|---|---|
| Area | 5540 |
| Subdivision | ORCHARDS OF WESTLAKE PHASE 1 |
| Development | Orchards of Westlake |
| City | Westlake |
| County | Palm Beach |
| State | FL |
| Zip Code | 33470 |
Amenities
| Amenities | Basketball Court, Playground, Pool, Heated Pool, Sidewalks, Gated |
|---|---|
| Utilities | Cable Available, Electricity Available, Natural Gas Available, Water Available |
| Parking Spaces | 2 |
| Parking | Attached Carport, Garage, Carport, Attached Garage |
| # of Garages | 2 |
| View | Garden |
| Is Waterfront | No |
| Waterfront | None |
| Has Pool | No |
| Pets Allowed | Yes, Pet Restrictions Possible |
| Subdivision Amenities | Basketball Court, Playground, Pool, Heated Pool, Sidewalks, Gated |
| Guest House | No |
Interior
| Interior Features | Kitchen Island |
|---|---|
| Appliances | Dryer, Dishwasher, Refrigerator, Washer, Freezer |
| Heating | Central |
| Cooling | Central Air |
| Fireplace | No |
| # of Stories | 2 |
| Master Bedroom | Dual Sinks |
Exterior
| Exterior Features | None |
|---|---|
| Roof | Other |
| Construction | CBS |
| Front Exposure | Northeast |
School Information
| Elementary | Golden Grove |
|---|---|
| Middle | Osceola Creek |
| High | Seminole Ridge |
Additional Information
| Date Listed | August 8th, 2026 |
|---|---|
| Days on Market | 35 |
| Zoning | RE |
| Foreclosure | No |
| Short Sale | No |
| RE / Bank Owned | No |
| HOA Fees | 115 |
| HOA Fees Freq. | Monthly |
| Parcel ID | 77414305010001700 |
Listing Details
| Office | Safebound Realty LLC |
|---|---|
| floridahomesal@gmail.com |