

About 126 Lancaster Road
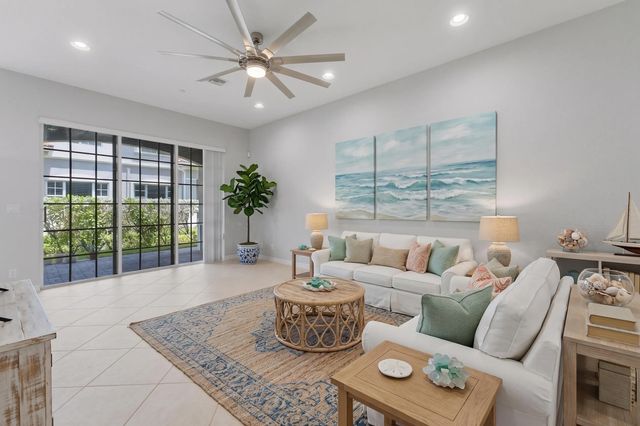
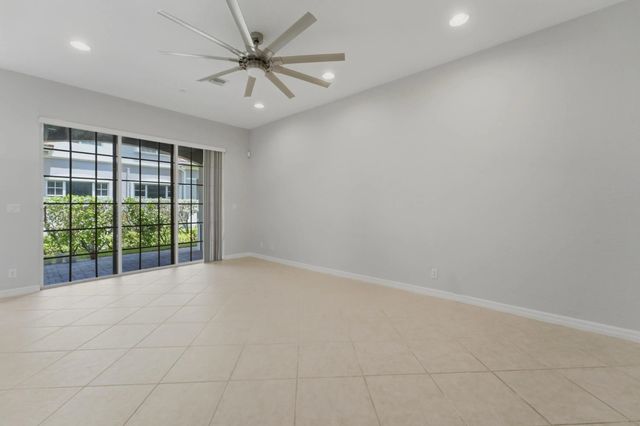
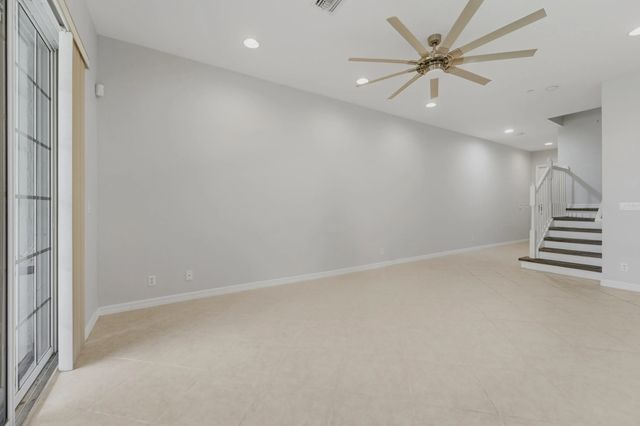
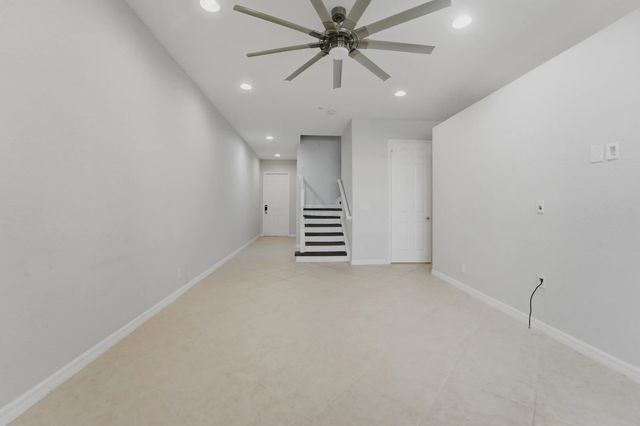
Welcome to this spectacular 3 bed /2.5 bath townhome with a spacious loft and 2-car garage located minutes from downtown Delray Beach and Atlantic Ave. Home offers over 2200 square feet of living space and features open-concept floor plan ideal for entertaining and everyday living. The expansive kitchen has generous counter space, stainless appliances, pantry and ample storage seamlessly flows into living and dining areas. Upstairs features loft area ideal for home office or gym. Master has massive walk-in closet, roman tub, separate shower, dual sinks. Two additional bedrooms upstairs. New hot water heater 2025. Low HOA. Community pool, playground & sidewalks. Minutes to Caloosa Park known for basketball, tennis & pickleball courts, walking trails & more. Close proximity to beach, shopping & major airport.
Features of 126 Lancaster Road
| MLS® # | B26062085 |
|---|---|
| USD | $489,000 |
| CAD | $684,527 |
| CNY | 元3,276,104 |
| EUR | €425,995 |
| GBP | £365,239 |
| RUB | ₽41,117,125 |
| HOA Fees | $189 |
| Bedrooms | 3 |
| Bathrooms | 3.00 |
| Full Baths | 2 |
| Half Baths | 1 |
| Square Footage | Builder |
| Acres | 0.06 |
| Year Built | 2005 |
| Type | Residential |
| Sub-Type | Townhouse |
| Restrictions | Buyer Approval Required, Parking - No Commercial Vehicles, Lease Restrictions |
| Unit Floor | 1 |
| Status | Active Under Contract |
| HOPA | No Hopa |
| Membership Equity | No |
Community Information
| Address | 126 Lancaster Road |
|---|---|
| Area | 4440 |
| Subdivision | CARRIAGE POINTE TOWNHOMES PUD |
| Development | Carriage Pointe |
| City | Boynton Beach |
| County | Palm Beach |
| State | FL |
| Zip Code | 33426 |
Amenities
| Amenities | Playground, Pool, Sidewalks, Street Lights |
|---|---|
| Utilities | Cable Available, Sewer Available, Water Available |
| Parking | Driveway, Garage, Attached Garage, Attached |
| # of Garages | 2 |
| Is Waterfront | No |
| Waterfront | None |
| Has Pool | No |
| Pets Allowed | Yes, Number Limit |
| Subdivision Amenities | Playground, Pool, Sidewalks, Street Lights |
| Security | Smoke Detector(s), Security System Owned |
| Guest House | No |
Interior
| Interior Features | Pantry, Walk-In Closet(s), Roman Tub, Upstairs Living Area |
|---|---|
| Appliances | Electric Water Heater, Dryer, Disposal, Dishwasher, Electric Range, Microwave, Refrigerator, Water Heater, Washer, Range |
| Heating | Central, Electric |
| Cooling | Central Air, Ceiling Fan(s), Electric |
| Fireplace | No |
| # of Stories | 1 |
| Stories | Two |
| Master Bedroom | Dual Sinks, Master Bdrm - Upstairs, Separate Shower, Separate Tub |
Exterior
| Lot Description | Sidewalks |
|---|---|
| Roof | Tile |
| Construction | CBS |
| Front Exposure | South |
School Information
| Elementary | Crosspointe |
|---|---|
| Middle | Carver Community |
| High | Atlantic |
Additional Information
| Date Listed | August 9th, 2026 |
|---|---|
| Days on Market | 42 |
| Zoning | PUD (city) |
| Foreclosure | No |
| Short Sale | No |
| RE / Bank Owned | No |
| HOA Fees | 189 |
| HOA Fees Freq. | Monthly |
| Parcel ID | 08434605160001260 |
Listing Details
| Office | Keyes Company |
|---|---|
| celestedombroski@keyes.com |