

About 11728 Sw Bennington Circle
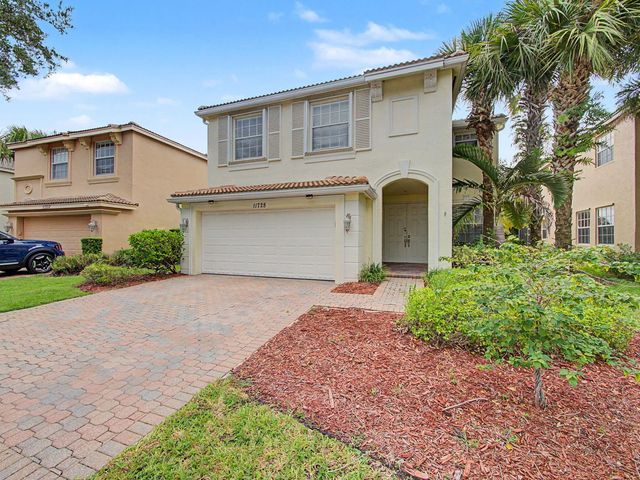
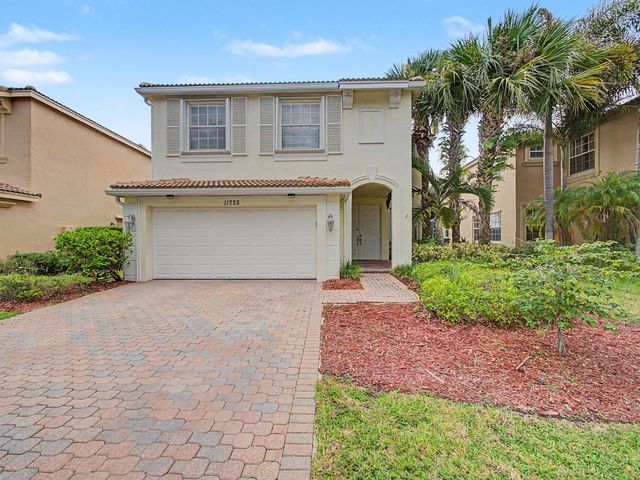
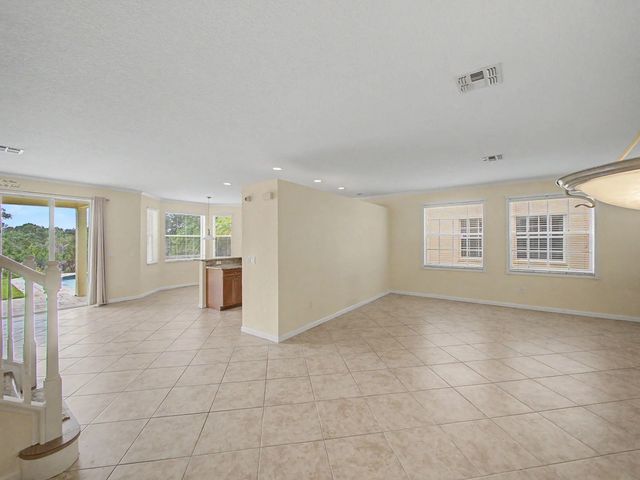
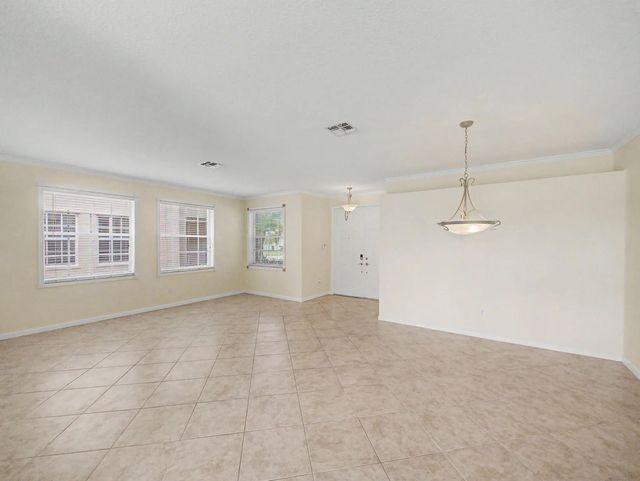
Experience elevated Florida living in this beautifully maintained 5-bedroom, 2.5-bath pool residence, offering generous living spaces, refined finishes, and an exceptional setting for both everyday comfort and effortless entertaining. Thoughtfully updated and move-in ready, the home features a new roof (2024), new water heater (2025), tile flooring throughout the main level, elegant laminate flooring upstairs, and multiple living and gathering areas designed to accommodate a variety of lifestyles. At the heart of the home, the upgraded kitchen combines style and functionality with granite countertops, stainless steel appliances, 42-inch cabinetry, a spacious pantry, center island, breakfast bar, and charming breakfast nook. The expansive primary suite provides a private retreat, complete with dual vanities, a luxurious soaking tub, separate walk-in shower, and abundant closet space. Step outside and discover your own private backyard oasis, where a covered lanai and expansive open patio overlook the sparkling swimming pool—an inviting setting for relaxing, entertaining, and enjoying the South Florida lifestyle year-round. Accordion shutters provide additional convenience and peace of mind. With its spacious floor plan, impressive outdoor living areas, and desirable updates, this exceptional residence is one you won't want to miss. Residents of TownPark at Tradition enjoy an exceptional resort-style lifestyle with access to a beautiful clubhouse, resort-style pool, fitness center, tennis and basketball courts, playgrounds, and scenic walking and biking paths. The HOA fee also includes cable, internet, alarm monitoring, landline phone service, and a manned security gate, providing added convenience and value. Ideally located within Tradition, residents are just minutes from shopping, dining, entertainment, medical facilities, parks, and year-round community events.
Features of 11728 Sw Bennington Circle
| MLS® # | B26062130 |
|---|---|
| USD | $455,000 |
| CAD | $630,607 |
| CNY | 元3,052,277 |
| EUR | €391,836 |
| GBP | £336,178 |
| RUB | ₽38,333,113 |
| HOA Fees | $641 |
| Bedrooms | 5 |
| Bathrooms | 3.00 |
| Full Baths | 2 |
| Half Baths | 1 |
| Square Footage | Public Records |
| Acres | 0.13 |
| Year Built | 2006 |
| Type | Residential |
| Sub-Type | Single Family Residence |
| Restrictions | Buyer Approval Required, Limited # Vehicles, Parking - No RV, Lease Restrictions |
| Status | Price Change |
| HOPA | No Hopa |
| Membership Equity | No |
Community Information
| Address | 11728 Sw Bennington Circle |
|---|---|
| Area | 7800 |
| Subdivision | TRADITION PLAT NO 19 |
| Development | TownPark at Tradition |
| City | Port St. Lucie |
| County | St. Lucie |
| State | FL |
| Zip Code | 34987 |
Amenities
| Amenities | Basketball Court, Billiard Room, Dog Park, Fitness Center, Game Room, Management, Park, Picnic Area, Playground, Pool, Spa/Hot Tub, Tennis Court(s), Manager On Site, Bocce Ball, Community Room, Internet Included, Pickleball Court(s), Sidewalks, Street Lights, Gated |
|---|---|
| Utilities | Cable Connected, Electricity Connected, Phone Connected, Sewer Connected, Underground Utilities, Water Connected |
| Parking | Driveway, Garage Door Opener, Decorative, Garage, Attached Garage |
| # of Garages | 2 |
| View | Pool, Preserve |
| Is Waterfront | No |
| Waterfront | None |
| Has Pool | Yes |
| Pool | Gunite, Equipment Included |
| Pets Allowed | Yes, Number Limit, Pet Restrictions Possible |
| Subdivision Amenities | Basketball Court, Billiard Room, Dog Park, Fitness Center, Game Room, Management, Park, Picnic Area, Playground, Pool, Spa/Hot Tub, Tennis Court(s), Manager On Site, Bocce Ball, Community Room, Internet Included, Pickleball Court(s), Sidewalks, Street Lights, Gated |
| Security | Gated with Guard, Smoke Detector(s) |
| Guest House | No |
Interior
| Interior Features | Entrance Foyer, Pantry, Walk-In Closet(s), Bedroom Layout - Split, Closet Cabinetry, Roman Tub |
|---|---|
| Appliances | Electric Water Heater, Dryer, Disposal, Dishwasher, Electric Range, Ice Maker, Microwave, Refrigerator, Water Heater, Washer |
| Heating | Central, Electric |
| Cooling | Central Air, Electric |
| Fireplace | No |
| # of Stories | 2 |
| Master Bedroom | Dual Sinks, Master Bdrm - Upstairs, Separate Shower, Separate Tub |
Exterior
| Lot Description | Interior Lot, Sidewalks, Landscaped |
|---|---|
| Windows | Blinds, Drapes, Sliding |
| Roof | Barrel, Concrete, Tile |
| Construction | CBS |
| Front Exposure | Southwest |
School Information
| Elementary | Windmill Point |
|---|---|
| Middle | Manatee Academy K-8 |
| High | St. Lucie West Centennial |
Additional Information
| Date Listed | August 9th, 2026 |
|---|---|
| Days on Market | 36 |
| Zoning | Master Planned |
| Foreclosure | No |
| Short Sale | No |
| RE / Bank Owned | No |
| HOA Fees | 641 |
| HOA Fees Freq. | Quarterly |
| Parcel ID | 431650000770007 |
Listing Details
| Office | Keller Williams Realty of PSL |
|---|---|
| CesarTrujillo@kw.com |