

About 4225 E Main Street
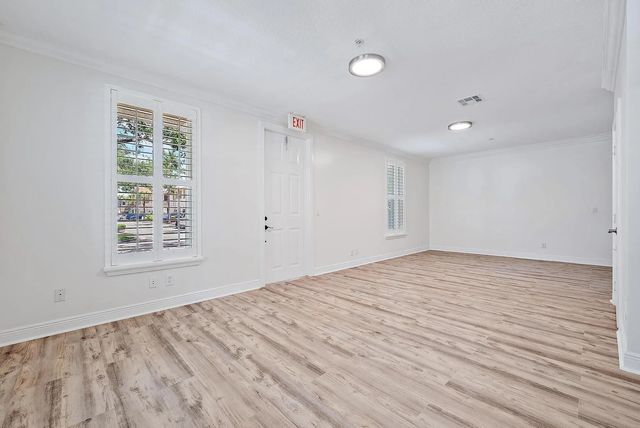
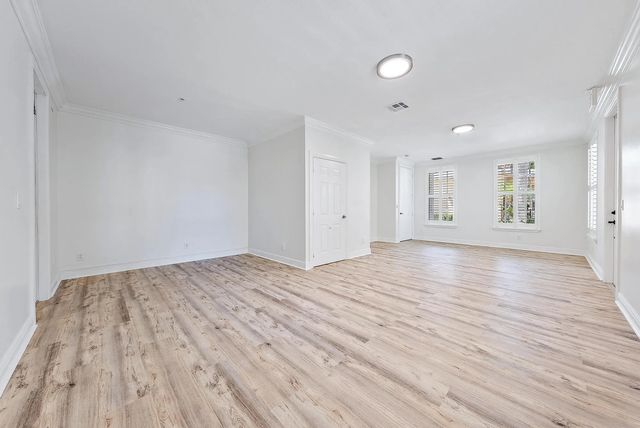
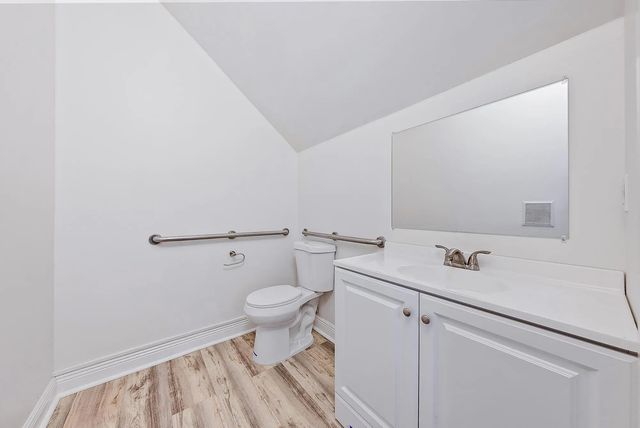
Welcome to this beautifully renovated townhome in the highly desirable Abacoa community of Jupiter. New paint, bathrooms, and appliances were completed in 2023, and a new HVAC system was added in 2024. This property offers 2,139 square feet of living space, featuring 3 bedrooms 2 full bathrooms, and 2 half baths with a layout that provides both comfort and functionality. Located along E Main Street, the property offers the convenience and charm of Abacoa living, with easy access to the community's shops, restaurants, parks, recreational amenities, and vibrant Town Center. A side entrance on the 1st floor provided the flexibility to turn the ground level into a separate commercial space. Enjoy the Jupiter lifestyle in a welcoming neighborhood known for its walkable atmosphere, community amenities, and convenient location near beaches, schools, and the best entertainment.
Features of 4225 E Main Street
| MLS® # | B26062153 |
|---|---|
| USD | $679,000 |
| CAD | $935,574 |
| CNY | 元4,556,837 |
| EUR | €583,780 |
| GBP | £500,999 |
| RUB | ₽58,292,625 |
| HOA Fees | $320 |
| Bedrooms | 3 |
| Bathrooms | 4.00 |
| Full Baths | 2 |
| Half Baths | 2 |
| Square Footage | Public Records |
| Year Built | 2004 |
| Type | Residential |
| Sub-Type | Townhouse |
| Restrictions | Buyer Approval Required, Lease Restrictions |
| Unit Floor | 3 |
| Status | Active |
| HOPA | No Hopa |
| Membership Equity | No |
Community Information
| Address | 4225 E Main Street |
|---|---|
| Area | 5330 |
| Subdivision | Abacoa Town Center 03 |
| Development | ANTIGUA |
| City | Jupiter |
| County | Palm Beach |
| State | FL |
| Zip Code | 33458 |
Amenities
| Amenities | Clubhouse, Fitness Center, Pool |
|---|---|
| Utilities | Cable Available, Sewer Available, Water Available |
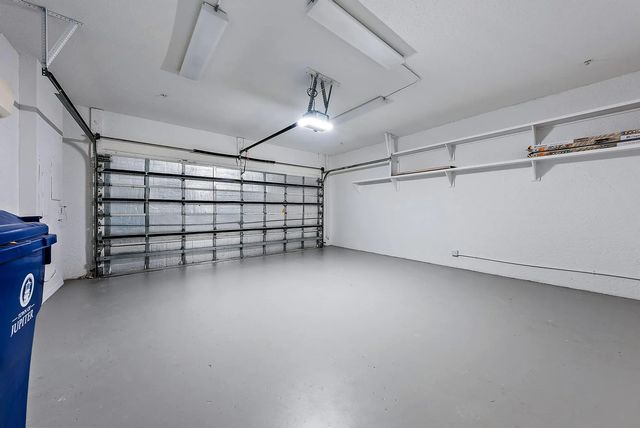
| Parking | Garage Door Opener, Garage, Attached Garage |
| # of Garages | 2 |
| View | City, Pool, Clubhouse |
| Is Waterfront | No |
| Waterfront | None |
| Has Pool | No |
| Pets Allowed | Yes, Pet Restrictions Possible |
| Unit | Corner/End Unit |
| Subdivision Amenities | Clubhouse, Fitness Center, Pool |
| Security | Fire Sprinkler System, Smoke Detector(s), Security System Owned, Security System |
| Guest House | No |
Interior
| Interior Features | Built-in Features, Cathedral Ceiling(s), Vaulted Ceiling(s), Upstairs Living Area |
|---|---|
| Appliances | Electric Water Heater, Dryer, Disposal, Dishwasher, Electric Range, Ice Maker, Microwave, Refrigerator, Water Heater, Washer |
| Heating | Central, Other |
| Cooling | Central Air, Zoned |
| Fireplace | No |
| # of Stories | 3 |
| Stories | Multi/Split |
| Master Bedroom | Combo Tub/Shower, Master Bdrm - Upstairs |
Exterior
| Exterior Features | Tennis Court(s), Balcony |
|---|---|
| Lot Description | Corner Lot |
| Windows | Blinds, Single Hung Metal |
| Roof | Metal |
| Construction | CBS |
| Front Exposure | West |
School Information
| Elementary | Lighthouse |
|---|---|
| Middle | Independence |
| High | William T. Dwyer |
Additional Information
| Date Listed | August 9th, 2026 |
|---|---|
| Days on Market | 31 |
| Zoning | Mxd-Tc |
| Foreclosure | No |
| Short Sale | No |
| RE / Bank Owned | No |
| HOA Fees | 319.59 |
| HOA Fees Freq. | Monthly |
| Parcel ID | 30424123070000331 |
| Contact Info | 561-847-5700 |
Listing Details
| Office | Illustrated Properties LLC (Co |
|---|---|
| vmarotta@marottarealty.com |