

About 10765 Sw Cremona Way
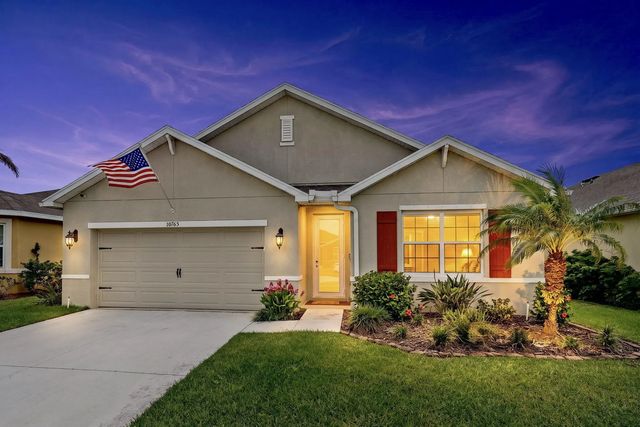
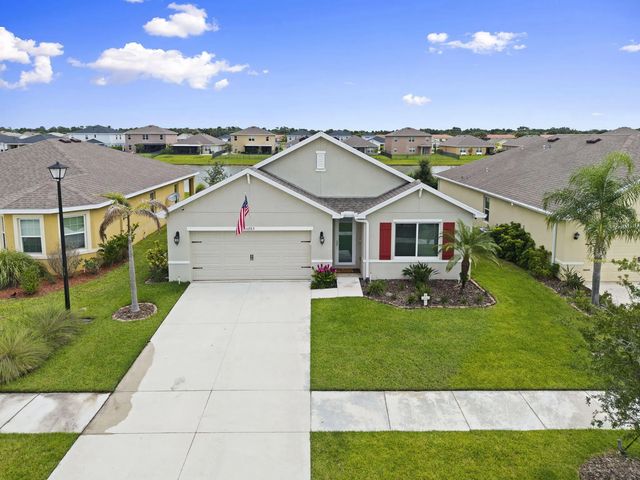
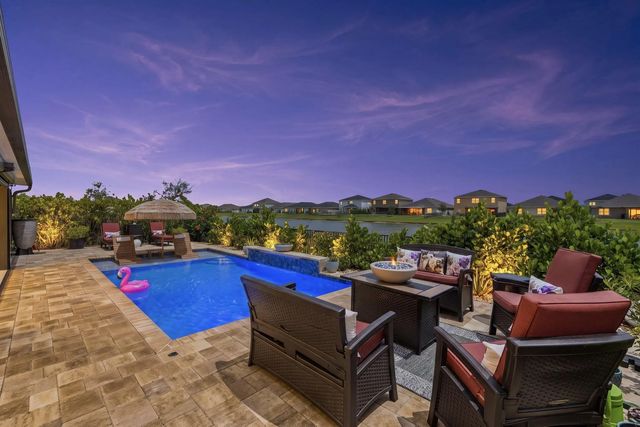
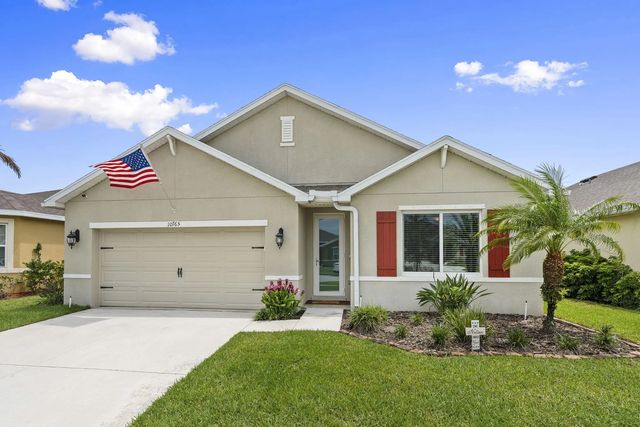
This 4/2/2 in Crosstown Commons has been upgraded inside and out! The backyard is the real showstopper with a heated saltwater pool, waterfall, color-changing lights and water features, surrounded by Clusia hedges for added privacy. The huge 17x40 covered patio with insulated roof and motorized UV screens makes this space perfect for entertaining and enjoying year-round. Inside you'll find impact windows and doors, French doors, tile flooring in the bedrooms, custom Closets by Design, white kitchen cabinetry, backsplash and upgraded appliances. Tile throughout! The fully fenced yard, tropical landscaping and countless additional upgrades make this home truly stand out. You have to see this one in person!
Open Houses
| Sun, Sep 13th | 12:00pm - 2:00pm |
|---|
Features of 10765 Sw Cremona Way
| MLS® # | B26062232 |
|---|---|
| USD | $519,900 |
| CAD | $716,355 |
| CNY | 元3,489,101 |
| EUR | €446,991 |
| GBP | £383,608 |
| RUB | ₽44,633,779 |
| HOA Fees | $38 |
| Bedrooms | 4 |
| Bathrooms | 2.00 |
| Full Baths | 2 |
| Square Footage | Appraiser |
| Acres | 0.14 |
| Year Built | 2020 |
| Type | Residential |
| Sub-Type | Single Family Residence |
| Restrictions | No Restrictions |
| Style | Ranch |
| Status | Active |
| HOPA | No Hopa |
| Membership Equity | No |
Community Information
| Address | 10765 Sw Cremona Way |
|---|---|
| Area | 7800 |
| Subdivision | VERANO SOUTH - POD C - PLAT NO. 2 |
| City | Port St. Lucie |
| County | St. Lucie |
| State | FL |
| Zip Code | 34987 |
Amenities
| Amenities | Clubhouse, Park, Playground, Pool, Maintained Community, Sidewalks, Street Lights |
|---|---|
| Utilities | Electricity Connected, Sewer Connected, Water Connected |
| Parking | Driveway, Garage, Attached Garage, Attached |
| # of Garages | 2 |
| View | Pool, Water, Lake |
| Is Waterfront | Yes |
| Waterfront | None, Lake Front |
| Has Pool | Yes |
| Pool | Electric Heat, Fenced, In Ground, Salt Water, Waterfall, Private |
| Pets Allowed | Yes, Cats OK, Dogs OK |
| Subdivision Amenities | Clubhouse, Park, Playground, Pool, Maintained Community, Sidewalks, Street Lights |
| Security | Smoke Detector(s) |
| Guest House | No |
Interior
| Interior Features | Kitchen Island, Pantry, Walk-In Closet(s), Closet Cabinetry, Storage |
|---|---|
| Appliances | Electric Water Heater, Cooktop, Dryer, Disposal, Dishwasher, Electric Range, Microwave, Oven, Refrigerator, Water Heater, Washer, Range |
| Heating | Central |
| Cooling | Central Air, Ceiling Fan(s) |
| Fireplace | No |
| # of Stories | 1 |
| Stories | One |
| Master Bedroom | Master Bdrm - Ground |
Exterior
| Windows | Storm Window(s) |
|---|---|
| Roof | Shingle |
| Construction | Stucco, CBS |
| Front Exposure | West |
Additional Information
| Date Listed | August 10th, 2026 |
|---|---|
| Days on Market | 30 |
| Zoning | Planned Un |
| Foreclosure | No |
| Short Sale | No |
| RE / Bank Owned | No |
| HOA Fees | 38.33 |
| HOA Fees Freq. | Monthly |
| Parcel ID | 333380300410006 |
Listing Details
| Office | RE/MAX Gold |
|---|---|
| brittanyearll.re@gmail.com |