

About 3055 Nw 126th Avenue #321
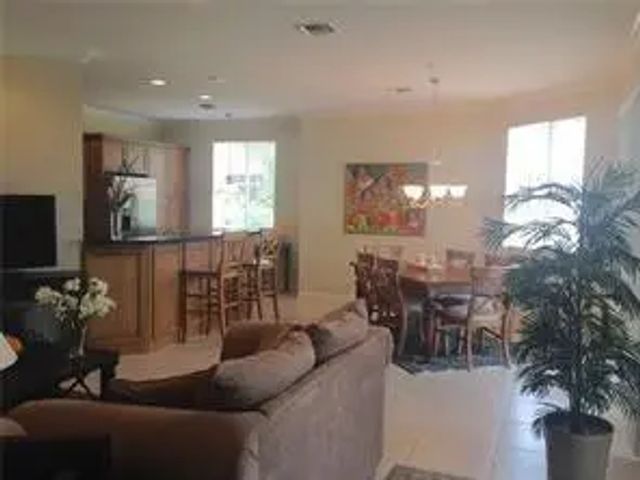
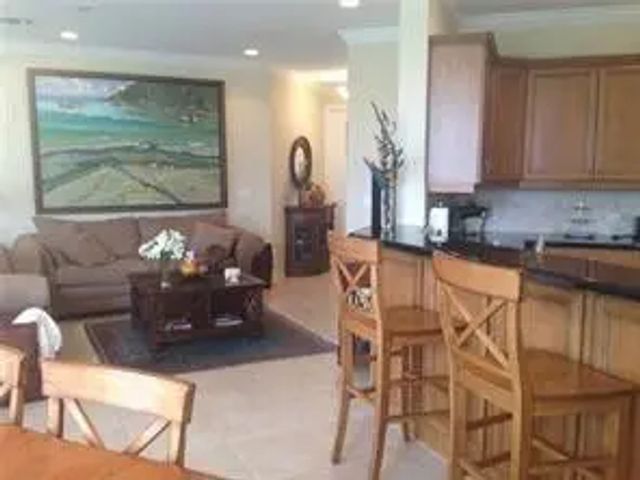
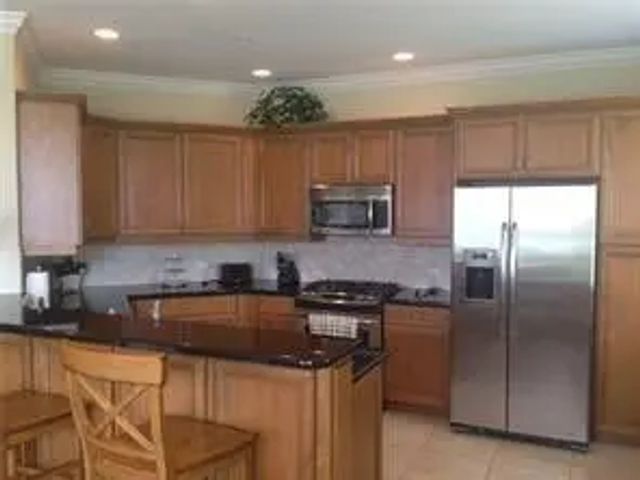
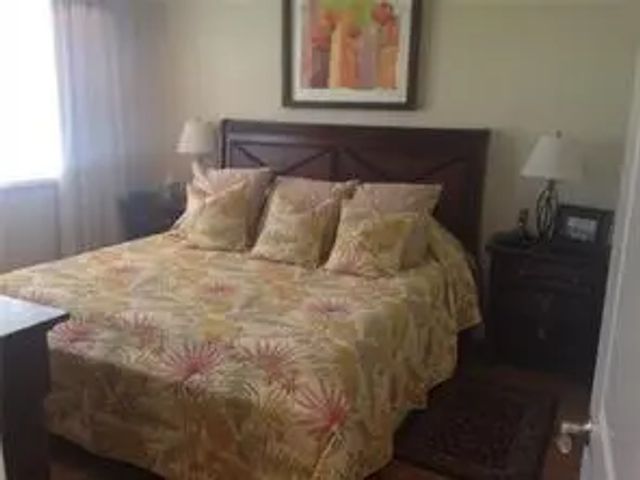
Like new, unfurnished 3 bedrooms, 2 bath condo in the exclusive Artesia. A guard gated, Luxury Resort Style Community. Walking distance to shopping, dining, and entertainment. The unit features upgraded kitchen cabinets with granite countertops, gas stove. Gas Dryer. Blinds, curtains. Canal view. Assigned 2-car covered parking. World class amenities and clubhouse with 3 heated pools, 3 tennis courts, business center, fitness room and more. Gas, Water & Sewer and Basic Cable included. Available Oct 1.
Features of 3055 Nw 126th Avenue #321
| MLS® # | B26062312 |
|---|---|
| USD | $440,000 |
| CAD | $613,175 |
| CNY | 元2,952,136 |
| EUR | €381,311 |
| GBP | £327,038 |
| RUB | ₽37,103,176 |
| HOA Fees | $1,120 |
| Bedrooms | 3 |
| Bathrooms | 2.00 |
| Full Baths | 2 |
| Square Footage | Assessor |
| Year Built | 2008 |
| Type | Residential |
| Sub-Type | Condominium |
| Restrictions | Buyer Approval Required, Parking - No Commercial Vehicles, Parking - No Trailer, Parking - No Truck |
| Unit Floor | 3 |
| Status | Active |
| HOPA | No Hopa |
| Membership Equity | No |
Community Information
| Address | 3055 Nw 126th Avenue #321 |
|---|---|
| Area | 3860 |
| Subdivision | VILLA CASTILLE CONDO |
| Development | Artesia |
| City | Sunrise |
| County | Broward |
| State | FL |
| Zip Code | 33323 |
Amenities
| Amenities | Clubhouse, Fitness Center, Game Room, Parking, Pool, Tennis Court(s), Community Room, Heated Pool, Maintained Community, Sidewalks, Gated, Security |
|---|---|
| Utilities | Cable Available, Electricity Connected, Natural Gas Connected, Sewer Available, Water Connected |
| Parking | Assigned, Covered, Garage, Attached Garage, Attached |
| # of Garages | 2 |
| View | Water, Canal |
| Is Waterfront | Yes |
| Waterfront | None, Canal Front, Canal Width 1-80 Feet |
| Has Pool | No |
| Pets Allowed | Yes, Call |
| Subdivision Amenities | Clubhouse, Fitness Center, Game Room, Parking, Pool, Tennis Court(s), Community Room, Heated Pool, Maintained Community, Sidewalks, Gated, Security |
| Security | Fire Alarm, Gated with Guard, Security Patrol |
| Guest House | No |
Interior
| Interior Features | Closet Cabinetry |
|---|---|
| Appliances | Dryer, Disposal, Dishwasher, Gas Range, Microwave, Refrigerator, Washer |
| Heating | Central |
| Cooling | Central Air |
| Fireplace | No |
| # of Stories | 1 |
| Master Bedroom | Dual Sinks, Separate Shower, Separate Tub |
Exterior
| Exterior Features | Balcony |
|---|---|
| Windows | Blinds, Drapes, Rods |
| Roof | Other |
| Construction | Block |
| Front Exposure | West |
School Information
| Elementary | Nob Hill |
|---|---|
| Middle | Bair |
| High | Piper |
Additional Information
| Date Listed | August 10th, 2026 |
|---|---|
| Days on Market | 38 |
| Zoning | PUD |
| Foreclosure | No |
| Short Sale | No |
| RE / Bank Owned | No |
| HOA Fees | 1120 |
| HOA Fees Freq. | Monthly |
| Parcel ID | 494023ag0400 |
Listing Details
| Office | Charles Rutenberg Realty FTL |
|---|---|
| jackiemichelini@hotmail.com |