

About 10850 Paso Fino Drive
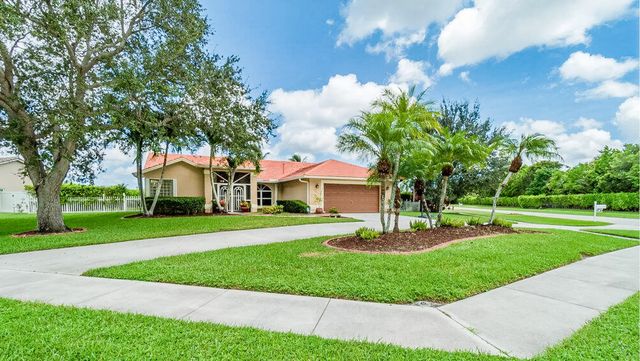
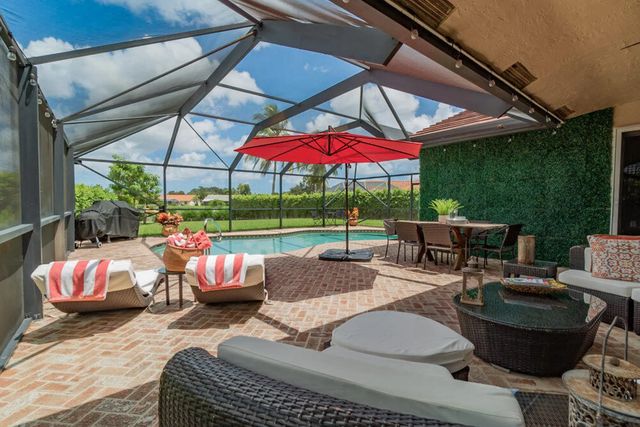
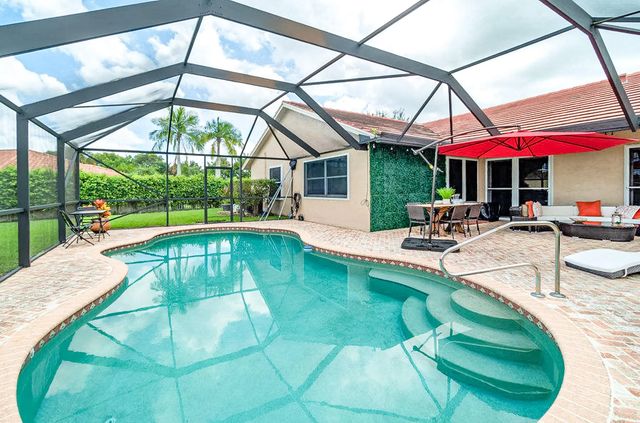
Beautiful 4-bedroom, 2.5-bath home with 2,044 sq. ft. of living space, ideally located in Wellington. Enjoy all the benefits of Wellington living while having convenient access to major roads for an easy commute. Situated on an oversized 0.38-acre lot, this home offers plenty of privacy, comfort, and space to enjoy the Florida lifestyle. The spacious, open floor plan and fantastic outdoor areas create a welcoming setting for both everyday living and entertaining. This home has been lovingly cared for by its current owners and features a brand-new roof installed in 2025. A wonderful place to call home and enjoy all that South Florida has to offer.
Features of 10850 Paso Fino Drive
| MLS® # | B26062342 |
|---|---|
| USD | $710,000 |
| CAD | $978,288 |
| CNY | 元4,764,881 |
| EUR | €610,432 |
| GBP | £523,873 |
| RUB | ₽60,953,997 |
| HOA Fees | $87 |
| Bedrooms | 4 |
| Bathrooms | 3.00 |
| Full Baths | 2 |
| Half Baths | 1 |
| Square Footage | Public Records |
| Acres | 0.38 |
| Year Built | 1997 |
| Type | Residential |
| Sub-Type | Single Family Residence |
| Restrictions | Other Restrictions |
| Style | Colonial |
| Status | Active Under Contract |
| HOPA | No Hopa |
| Membership Equity | No |
Community Information
| Address | 10850 Paso Fino Drive |
|---|---|
| Area | 5790 |
| Subdivision | FARMINGTON ESTATES |
| Development | FARMINGTON ESTATES |
| City | Lake Worth |
| County | Palm Beach |
| State | FL |
| Zip Code | 33449 |
Amenities
| Amenities | Sidewalks |
|---|---|
| Utilities | Cable Connected, Electricity Connected, Sewer Available, Water Available |
| Parking Spaces | 3 |
| Parking | Circular Driveway, Garage Door Opener, Garage, Attached Garage, Attached |
| # of Garages | 2 |
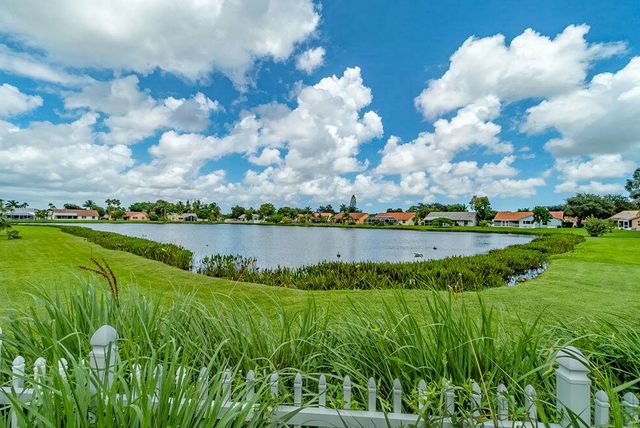
| View | Garden, Water, Lake |
| Is Waterfront | Yes |
| Waterfront | None, Lake Front |
| Has Pool | Yes |
| Pool | Gas Heat, Heated, In Ground, Screen Enclosure |
| Pets Allowed | Yes, Dogs OK |
| Subdivision Amenities | Sidewalks |
| Security | Smoke Detector(s), Security System Owned |
| Guest House | No |
Interior
| Interior Features | Cathedral Ceiling(s), Entrance Foyer, Pantry, Vaulted Ceiling(s), Walk-In Closet(s), Bedroom Layout - Split |
|---|---|
| Appliances | Gas Water Heater, Tankless Water Heater, Dryer, Disposal, Dishwasher, Electric Range, Ice Maker, Microwave, Refrigerator, Water Heater, Washer |
| Heating | Central |
| Cooling | Central Air, Ceiling Fan(s) |
| Fireplace | No |
| # of Stories | 1 |
| Stories | Multi/Split |
| Master Bedroom | Dual Sinks, Separate Shower, Separate Tub |
Exterior
| Lot Description | Landscaped, Oversized Lot |
|---|---|
| Windows | Blinds, Plantation Shutters, Single Hung Metal, Sliding |
| Roof | Concrete, Tile |
| Construction | CBS |
| Front Exposure | Southwest |
School Information
| Elementary | Panther Run (Palm Beach) |
|---|---|
| Middle | Polo Park |
| High | Palm Beach Central |
Additional Information
| Date Listed | August 10th, 2026 |
|---|---|
| Days on Market | 30 |
| Zoning | Pud |
| Foreclosure | No |
| Short Sale | No |
| RE / Bank Owned | No |
| HOA Fees | 87 |
| HOA Fees Freq. | Monthly |
| Parcel ID | 00414424010000310 |
Listing Details
| Office | Equestrian Sotheby's Internati |
|---|---|
| veronica.smith@sothebys.realty |