

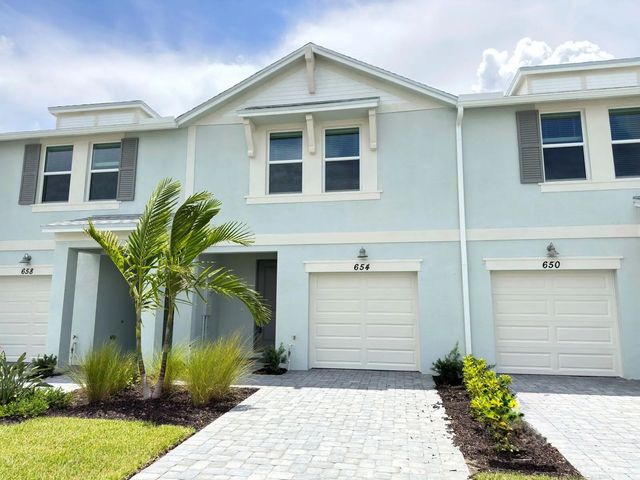
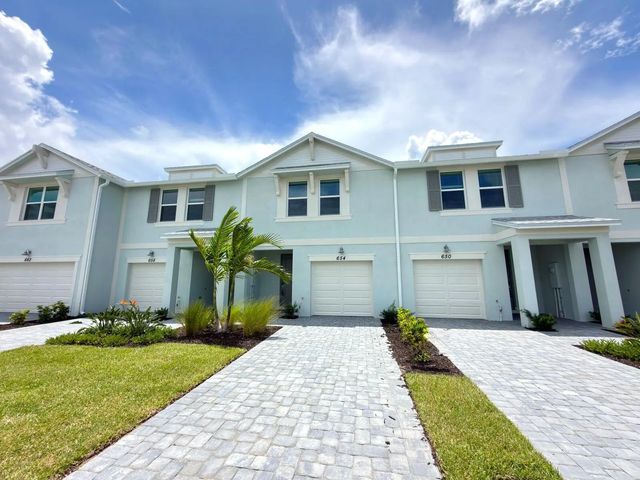
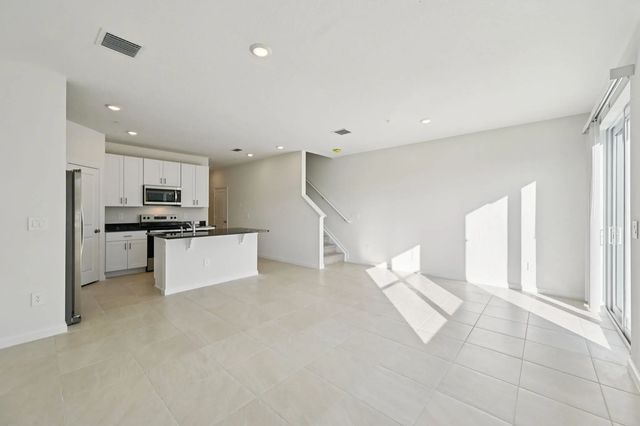
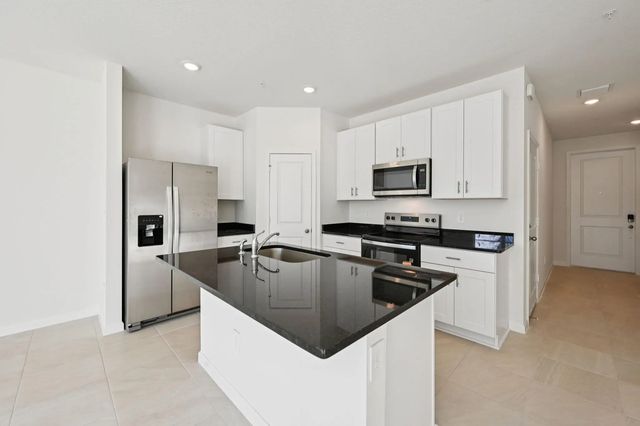
About 654 Salisbury Circle
Brand new, energy-efficient home available by Mar 2026! Enjoy the openness of this floorplan. The central kitchen island is perfect for prepping dinner while being with guests. The oversized upstairs loft is great for game nights or working from home. The primary suite offers a spacious bath and closet. Explore new townhomes in Ft. Pierce, FL. Tidewater is a gated community located just minutes from I-95 and downtown Ft. Pierce. Homeowners will have access to a private swimming pool and cabana. Each home is built with the innovative, energy-efficient features that Meritage Homes is known for including spray foam insulation and Low-E impact windows. Each of our homes is built with innovative, energy-efficient features designed to help you enjoy more savings, better health, real comfort a
Features of 654 Salisbury Circle
| MLS® # | B26062510 |
|---|---|
| USD | $289,990 |
| CAD | $409,947 |
| CNY | 元1,946,239 |
| EUR | €254,330 |
| GBP | £218,935 |
| RUB | ₽24,401,934 |
| HOA Fees | $162 |
| Bedrooms | 3 |
| Bathrooms | 3.00 |
| Full Baths | 2 |
| Half Baths | 1 |
| Square Footage | Builder |
| Year Built | 2026 |
| Type | Residential |
| Sub-Type | Townhouse |
| Restrictions | Lease Restrictions |
| Style | Traditional |
| Unit Floor | 1 |
| Status | Pending |
| HOPA | No Hopa |
| Membership Equity | No |
Community Information
| Address | 654 Salisbury Circle |
|---|---|
| Area | 7140 |
| Subdivision | Tidewater |
| City | Fort Pierce |
| County | St. Lucie |
| State | FL |
| Zip Code | 34982 |
Amenities
| Amenities | Clubhouse, Fitness Center, Park, Picnic Area, Playground, Parking, Pool, Trail(s), Community Room, Fishing Pier, Internet Included, Pickleball Court(s), Sidewalks, Soccer Field, Street Lights, Maintenance, Recreation Facilities |
|---|---|
| Utilities | Cable Connected, Electricity Connected, Water Connected |
| Parking Spaces | 1 |
| Parking | Detached Carport, Driveway, Garage, Attached Garage, Attached |
| # of Garages | 1 |
| Is Waterfront | No |
| Has Pool | No |
| Boat Services | Water Available |
| Pets Allowed | Yes, No Restrictions |
| Subdivision Amenities | Clubhouse, Fitness Center, Park, Picnic Area, Playground, Parking, Pool, Trail(s), Community Room, Fishing Pier, Internet Included, Pickleball Court(s), Sidewalks, Soccer Field, Street Lights, Maintenance, Recreation Facilities |
| Security | Fire Sprinkler System, Smoke Detector(s) |
| Guest House | No |
Interior
| Interior Features | Kitchen Island, Walk-In Closet(s), Upstairs Living Area |
|---|---|
| Appliances | Dishwasher, ENERGY STAR Qualified Dishwasher, ENERGY STAR Qualified Freezer, ENERGY STAR Qualified Refrigerator, ENERGY STAR Qualified Washer, Electric Range, ENERGY STAR Qualified Dryer, Ice Maker, Microwave, Refrigerator, Range |
| Heating | Central, Electric |
| Cooling | Central Air, Electric |
| Fireplace | No |
| # of Stories | 2 |
| Stories | Two |
| Master Bedroom | Dual Sinks, Master Bdrm - Upstairs |
Exterior
| Roof | Composition, Shingle |
|---|---|
| Construction | Block, Stucco |
| Front Exposure | North |
Additional Information
| Date Listed | August 10th, 2026 |
|---|---|
| Days on Market | 46 |
| Zoning | RES |
| Foreclosure | No |
| Short Sale | No |
| RE / Bank Owned | No |
| HOA Fees | 162 |
| HOA Fees Freq. | Monthly |
| Parcel ID | 341070301520006 |
Listing Details
| Office | Meritage Homes Of Fl Realty |
|---|---|
| bryan.Sumner@meritagehomes.com |