


About 2555 Pga Boulevard #34
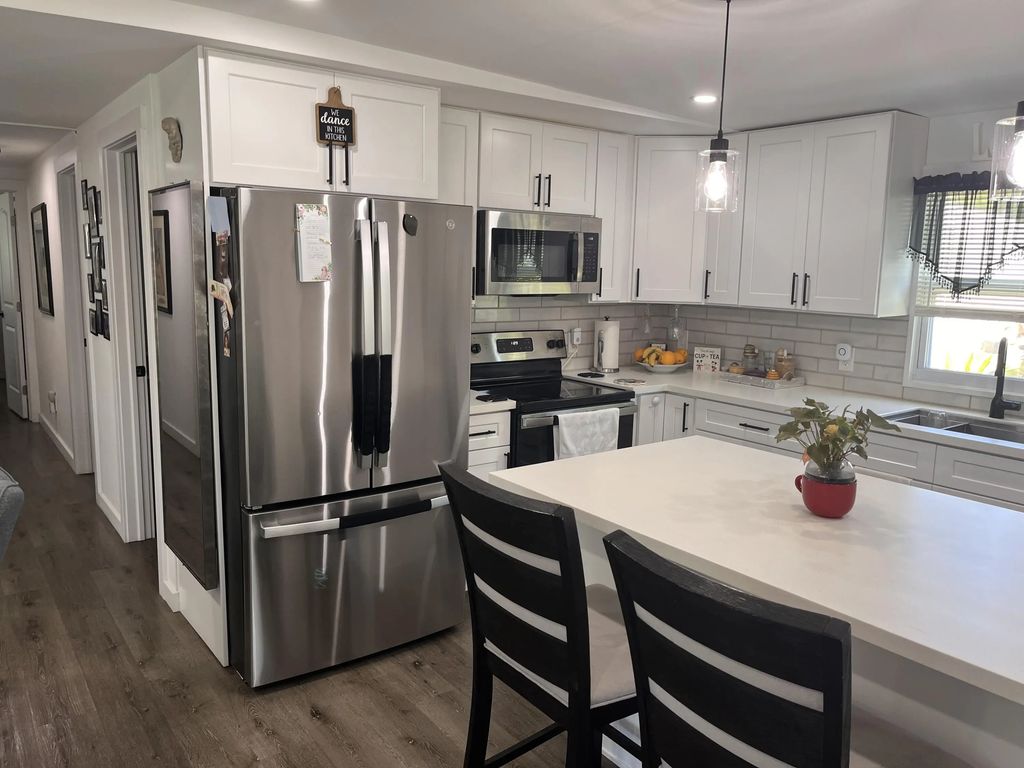
New renovation throughout new appliances, new floors, new lighting, new AC units mini-split system, electric car hookup, 2 carport spaces, 4 parking spaces total, furniture negotiable. amenities include resort style pool, clubhouse with game area, pool table, fitness center, playground, shuffleboard, basketball court, kids slide enclosed area.
Features of 2555 Pga Boulevard #34
| MLS® # | B26062666 |
|---|---|
| USD | $155,000 |
| CAD | $213,451 |
| CNY | 元1,041,461 |
| EUR | €133,199 |
| GBP | £114,438 |
| RUB | ₽13,431,556 |
| HOA Fees | $1,621 |
| Bedrooms | 3 |
| Bathrooms | 2.00 |
| Full Baths | 2 |
| Square Footage | Other |
| Acres | 0.05 |
| Year Built | 1971 |
| Type | Residential |
| Sub-Type | Manufactured Home |
| Restrictions | Buyer Approval Required |
| Style | Contemporary |
| Status | Active |
| HOPA | No Hopa |
| Membership Equity | No |
Community Information
| Address | 2555 Pga Boulevard #34 |
|---|---|
| Area | 5230 |
| Subdivision | The Meadows |
| Development | The Meadows |
| City | Palm Beach Gardens |
| County | Palm Beach |
| State | FL |
| Zip Code | 33410 |
Amenities
| Amenities | Basketball Court, Billiard Room, Clubhouse, Fitness Center, Laundry, Picnic Area, Playground, Spa/Hot Tub, Community Room, Kitchen Facilities, Putting Green |
|---|---|
| Utilities | Cable Connected, Water Connected |
| Parking Spaces | 4 |
| Parking | Detached Carport, Electric Vehicle Charging Station(s), Carport |
| View | Garden |
| Is Waterfront | No |
| Has Pool | No |
| Pets Allowed | Yes, Number Limit, Size Limit |
| Subdivision Amenities | Basketball Court, Billiard Room, Clubhouse, Fitness Center, Laundry, Picnic Area, Playground, Spa/Hot Tub, Community Room, Kitchen Facilities, Putting Green |
| Security | Smoke Detector(s) |
| Guest House | No |
Interior
| Interior Features | Kitchen Island, Bedroom Layout - Split |
|---|---|
| Appliances | Electric Water Heater, Cooktop, Dryer, Dishwasher, Electric Range, Microwave, Refrigerator, Water Heater, Washer, Electric Cooktop, Range |
| Heating | Central, Heat Pump, Central Individual |
| Cooling | Central Air, Ductless, Heat Pump, Wall/Window Unit(s) |
| Fireplace | No |
| # of Stories | 1 |
| Stories | One |
| Master Bedroom | None |
Exterior
| Exterior Features | Barbecue |
|---|---|
| Roof | Shingle |
| Construction | Vinyl Siding |
| Front Exposure | South |
School Information
| Elementary | Dwight D. Eisenhower K-8 |
|---|---|
| Middle | Howell L. Watkins |
| High | William T. Dwyer |
Additional Information
| Date Listed | August 11th, 2026 |
|---|---|
| Days on Market | 24 |
| Zoning | RMH (city) |
| Foreclosure | No |
| Short Sale | No |
| RE / Bank Owned | No |
| HOA Fees | 1621 |
| HOA Fees Freq. | Monthly |
| Parcel ID | 00000034 |
Listing Details
| Office | Keller Williams Realty/P B |
|---|---|
| swoop2525@gmail.com |