

About 34 Harbour Isle Drive W #ph05
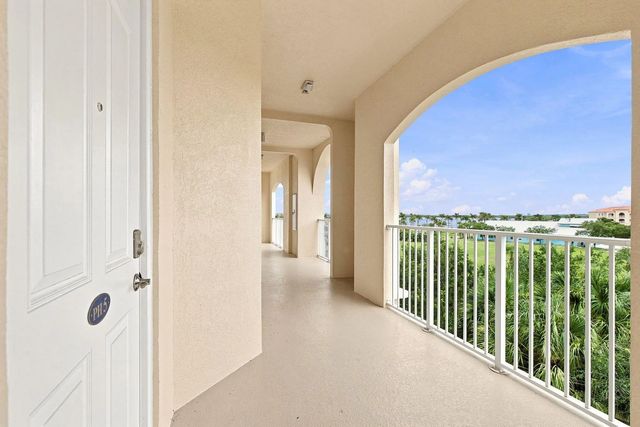
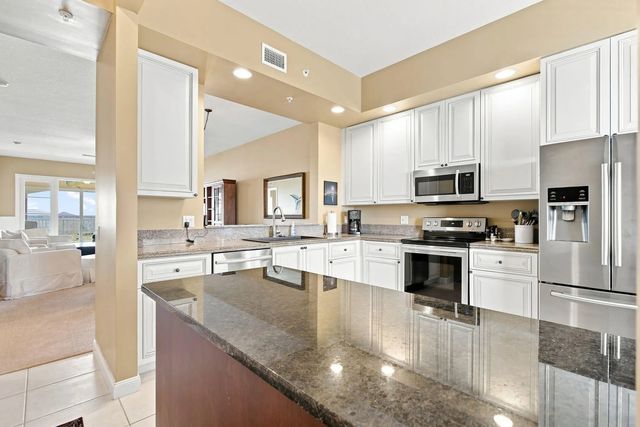
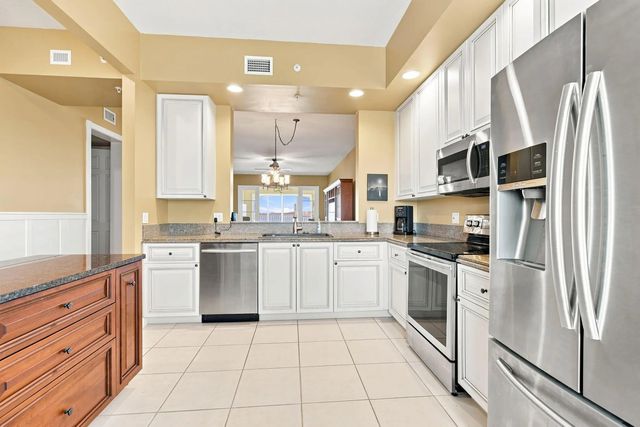
Welcome to your coastal living- life style you've always dreamed of ! This well maintained Penthouse unit provides views of the beautiful Indian River and near by Marina. New A/C unit installed July 2026. Relish in the relaxing view of the boats as they pass by and amazing sunsets right from your sunroom ! Not to mention the birds eye view of the cities fireworks on holidays. Minutes away from local beaches, marinas, restaurants, entertainment, museums and downtown Ft Pierce. Enjoy the on site amenities just a short walk away, swimming pool, clubhouse, fitness room, bocci ball, dog park. So much to do! What are you waiting for! (Available nearby Garage Unit sold separately)
Features of 34 Harbour Isle Drive W #ph05
| MLS® # | B26062741 |
|---|---|
| USD | $459,000 |
| CAD | $641,934 |
| CNY | 元3,078,284 |
| EUR | €399,958 |
| GBP | £343,851 |
| RUB | ₽38,785,179 |
| HOA Fees | $897 |
| Bedrooms | 2 |
| Bathrooms | 2.00 |
| Full Baths | 2 |
| Square Footage | Public Records |
| Year Built | 2006 |
| Type | Residential |
| Sub-Type | Condominium |
| Restrictions | Buyer Approval Required, Parking - No Boat, Parking - No Commercial Vehicles, Parking - No RV, Parking - No Trailer |
| Unit Floor | 4 |
| Status | Active |
| HOPA | No Hopa |
| Membership Equity | No |
Community Information
| Address | 34 Harbour Isle Drive W #ph05 |
|---|---|
| Area | 7010 |
| Subdivision | HARBOUR ISLE WEST |
| City | Fort Pierce |
| County | St. Lucie |
| State | FL |
| Zip Code | 34949 |
Amenities
| Amenities | Clubhouse, Dog Park, Fitness Center, Parking, Pool, Tennis Court(s), Bocce Ball, Sidewalks, Street Lights, Security |
|---|---|
| Utilities | Cable Available, Electricity Available, Water Connected |
| View | Water |
| Is Waterfront | Yes |
| Has Pool | No |
| Pets Allowed | Yes, Number Limit, Pet Restrictions Possible |
| Subdivision Amenities | Clubhouse, Dog Park, Fitness Center, Parking, Pool, Tennis Court(s), Bocce Ball, Sidewalks, Street Lights, Security |
| Guest House | No |
Interior
| Interior Features | High Ceilings, Walk-In Closet(s), Bedroom Layout - Split, Roman Tub |
|---|---|
| Appliances | Electric Water Heater, Dryer, Dishwasher, Electric Range, Microwave, Refrigerator, Water Heater, Washer |
| Heating | Central |
| Cooling | Central Air, Ceiling Fan(s) |
| Fireplace | No |
| # of Stories | 4 |
| Master Bedroom | Master Bdrm - Ground, Spa Tub & Shower |
Exterior
| Roof | Barrel |
|---|---|
| Construction | CBS |
| Front Exposure | Northeast |
Additional Information
| Date Listed | August 11th, 2026 |
|---|---|
| Days on Market | 37 |
| Zoning | Planned De |
| Foreclosure | No |
| Short Sale | No |
| RE / Bank Owned | No |
| HOA Fees | 897.35 |
| HOA Fees Freq. | Monthly |
| Parcel ID | 240250305750005 |
Listing Details
| Office | The Keyes Company |
|---|---|
| sherrigodwinrealest@gmail.com |