

About 1880 Se Royale Preserve Way
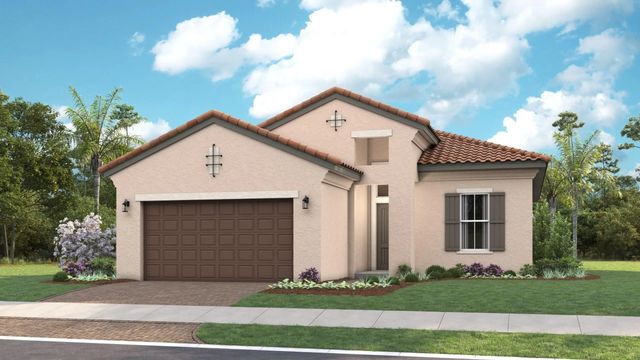
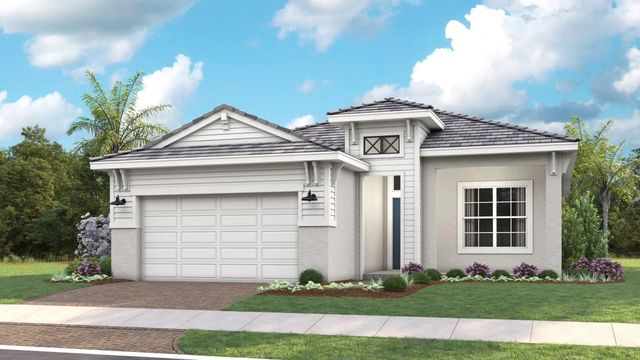
Erika offers a spacious great room and dining area. Kitchen features a large island, generous pantry, and easy access to the covered lanai. Owner's suite has spacious walk-in closet and a well-appointed bath. Secondary bedroom and full bath provides comfort. Flex space offers the versatility to create a home office, fitness room, or additional bedroom. Discover The Cove at Park Trace in Stuart, Fl. A gated new home community with a pool, sundeck, shaded lanai, and on-site restrooms. Enjoy access to beaches, golf, shopping, dining, and top-rated schools. Minutes from Downtown Stuart, Jensen Beach, and Palm City for vibrant Florida living. You can personalize the Erika floorplan with structural options. Photos of a decorated model home are for reference only. Actual home will differ.
Features of 1880 Se Royale Preserve Way
| MLS® # | B26063038 |
|---|---|
| USD | $624,990 |
| CAD | $862,192 |
| CNY | 元4,193,933 |
| EUR | €536,558 |
| GBP | £460,840 |
| RUB | ₽53,248,961 |
| HOA Fees | $456 |
| Bedrooms | 3 |
| Bathrooms | 2.00 |
| Full Baths | 2 |
| Square Footage | Builder |
| Acres | 0.14 |
| Year Built | 2027 |
| Type | Residential |
| Sub-Type | Single Family Residence |
| Restrictions | Other Restrictions, Lease Restrictions |
| Style | Other |
| Status | Active |
| HOPA | No Hopa |
| Membership Equity | No |
Community Information
| Address | 1880 Se Royale Preserve Way |
|---|---|
| Area | 6120 - Stuart - Southwest |
| Subdivision | Cove at Park Trace |
| City | Stuart |
| County | Martin |
| State | FL |
| Zip Code | 34997 |
Amenities
| Amenities | Pool, Sidewalks |
|---|---|
| Utilities | Cable Available, Electricity Available, Water Available |
| Parking | Driveway, Garage Door Opener, Garage, Attached Garage, Attached |
| # of Garages | 2 |
| View | Other |
| Is Waterfront | No |
| Has Pool | No |
| Pets Allowed | Yes, No Restrictions |
| Subdivision Amenities | Pool, Sidewalks |
| Security | Smoke Detector(s) |
| Guest House | No |
Interior
| Interior Features | Entrance Foyer, Pantry, Walk-In Closet(s) |
|---|---|
| Appliances | Dryer, Disposal, Dishwasher, Gas Range, Oven, Refrigerator, Washer |
| Heating | Central |
| Cooling | Central Air |
| Fireplace | No |
| # of Stories | 1 |
| Stories | One |
| Master Bedroom | Dual Sinks, Master Bdrm - Ground, Separate Shower |
Exterior
| Lot Description | Interior Lot |
|---|---|
| Windows | Other |
| Roof | Concrete |
| Construction | Block, CBS |
| Front Exposure | Northwest |
School Information
| Elementary | SeaWind |
|---|---|
| Middle | Murray |
| High | South Fork |
Additional Information
| Date Listed | August 11th, 2026 |
|---|---|
| Days on Market | 29 |
| Zoning | X |
| Foreclosure | No |
| Short Sale | No |
| RE / Bank Owned | No |
| HOA Fees | 456 |
| HOA Fees Freq. | Monthly |
| Parcel ID | 343841005000011600 |
Listing Details
| Office | Maltbie Realty Group |
|---|---|
| billjr@harespeed.com |