

About 950 S Kanner Hwy Th-129 Highway #129
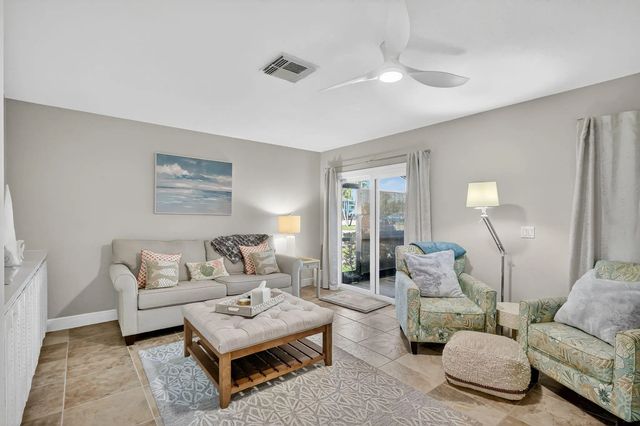
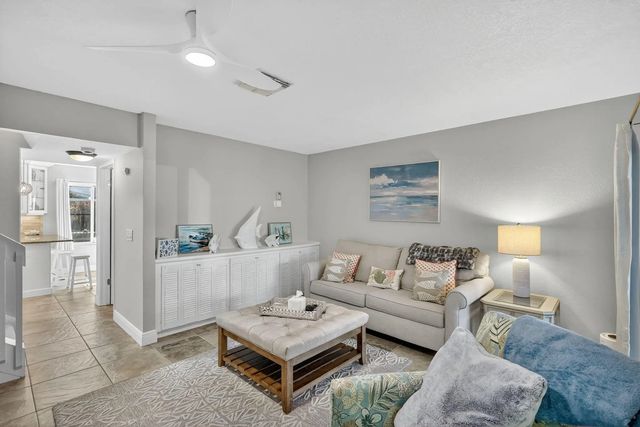
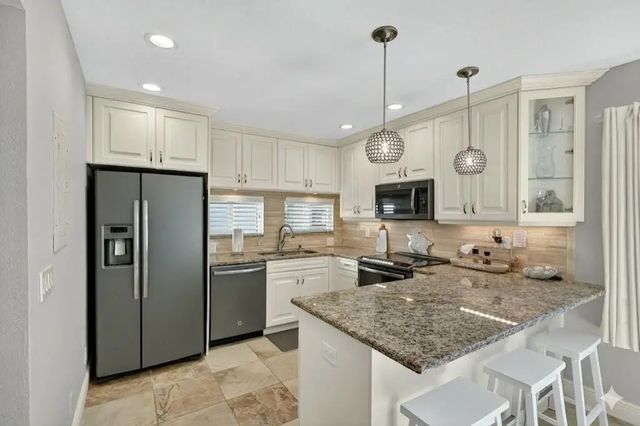
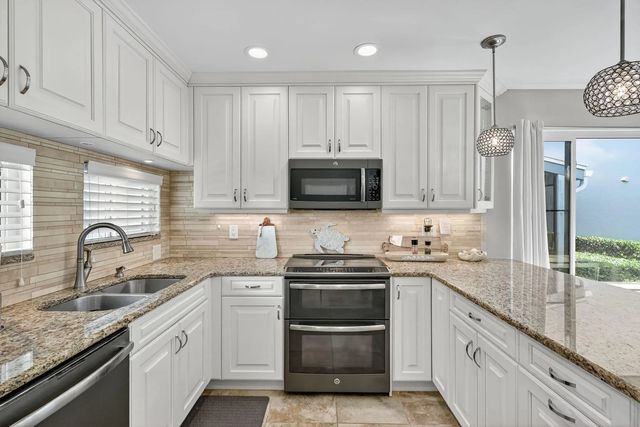
Welcome to this well-maintained 2-bedroom, 2.5-bathroom home in Poppleton Creek, Stuart — move-in ready just in time for season. Each bedroom is en-suite with its own private bathroom. Tile flooring runs throughout the main living areas, with carpeted stairs to the second floor. The first floor offers a half bath, in-unit washer/dryer, and a compact flex space suited for a home office, small nursery, or workout corner. The owner completed extensive upgrades, including a renovated kitchen with granite countertops and updated cabinetry, and fully renovated bathrooms with tile finishes and a dedicated makeup area. A screened patio adds a quiet spot to relax or host guests. Poppleton Creek offers two clubhouses, two heated pools, dog walking areas, and access to the St. Lucie River, with boat docks available for purchase via waitlist. HOA covers water, structural insurance, cable, Wi-Fi, and grounds maintenance. Walking distance to Downtown Stuart's shops and restaurants.
Features of 950 S Kanner Hwy Th-129 Highway #129
| MLS® # | B26063077 |
|---|---|
| USD | $270,000 |
| CAD | $372,473 |
| CNY | 元1,811,808 |
| EUR | €231,797 |
| GBP | £199,086 |
| RUB | ₽23,003,919 |
| HOA Fees | $608 |
| Bedrooms | 2 |
| Bathrooms | 3.00 |
| Full Baths | 2 |
| Half Baths | 1 |
| Square Footage | Public Records |
| Year Built | 1981 |
| Type | Residential |
| Sub-Type | Townhouse |
| Restrictions | Buyer Approval Required, Parking - No Commercial Vehicles |
| Style | Traditional, Other |
| Unit Floor | 1 |
| Status | Active |
| HOPA | No Hopa |
| Membership Equity | No |
Community Information
| Address | 950 S Kanner Hwy Th-129 Highway #129 |
|---|---|
| Area | 6080 - Stuart - North of Indian St |
| Subdivision | POPPLETON CREEK CONDO |
| City | Stuart |
| County | Martin |
| State | FL |
| Zip Code | 34994 |
Amenities
| Amenities | Clubhouse, Car Wash Area, Dog Park, Hot Water, Laundry, Parking, Pool, Storage, Bike Storage, Community Room, Heated Pool, Internet Included, Kitchen Facilities, Library, Maintained Community, Street Lights, Security, Maintenance |
|---|---|
| Utilities | Cable Available, Electricity Available, Sewer Connected, Water Available |
| Parking | Assigned, Guest, Open |
| Is Waterfront | Yes |
| Has Pool | No |
| Pets Allowed | Yes, Number Limit, Pet Restrictions Possible |
| Subdivision Amenities | Clubhouse, Car Wash Area, Dog Park, Hot Water, Laundry, Parking, Pool, Storage, Bike Storage, Community Room, Heated Pool, Internet Included, Kitchen Facilities, Library, Maintained Community, Street Lights, Security, Maintenance |
| Security | Smoke Detector(s) |
| Guest House | No |
Interior
| Interior Features | Built-in Features, Kitchen Island, Pantry, Walk-In Closet(s), Bedroom Layout - Split, Closet Cabinetry, Storage |
|---|---|
| Appliances | Electric Water Heater, Water Heater Owned, Cooktop, Dryer, Dishwasher, Electric Range, Ice Maker, Microwave, Oven, Refrigerator, Water Heater, Washer, Electric Cooktop, Range |
| Heating | Central, Electric |
| Cooling | Central Air, Ceiling Fan(s), Electric |
| Fireplace | No |
| # of Stories | 1 |
| Stories | Two |
| Master Bedroom | 2 Master Baths, 2 Master Suites, Combo Tub/Shower, Master Bdrm - Upstairs, Separate Shower, Separate Tub, Spa Tub & Shower |
Exterior
| Windows | Drapes |
|---|---|
| Roof | Composition, Shingle |
| Construction | Stucco, Wood Frame |
| Front Exposure | South |
School Information
| Elementary | J.D. Parker |
|---|---|
| Middle | Stuart |
| High | Jensen Beach |
Additional Information
| Date Listed | August 15th, 2026 |
|---|---|
| Days on Market | 26 |
| Zoning | R-3A |
| Foreclosure | No |
| Short Sale | No |
| RE / Bank Owned | No |
| HOA Fees | 608.2 |
| HOA Fees Freq. | Monthly |
| Parcel ID | 083841025100012903 |
Listing Details
| Office | LoKation |
|---|---|
| myredoctor@gmail.com |