

About 2661 Se Osage Avenue
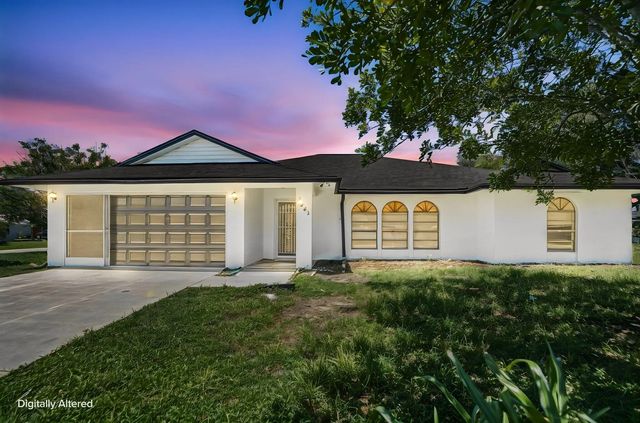
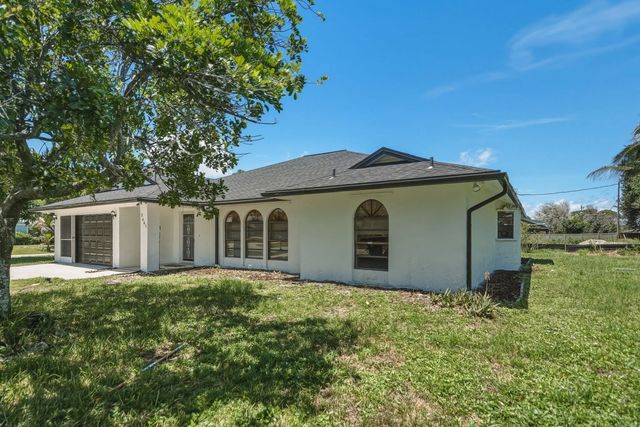
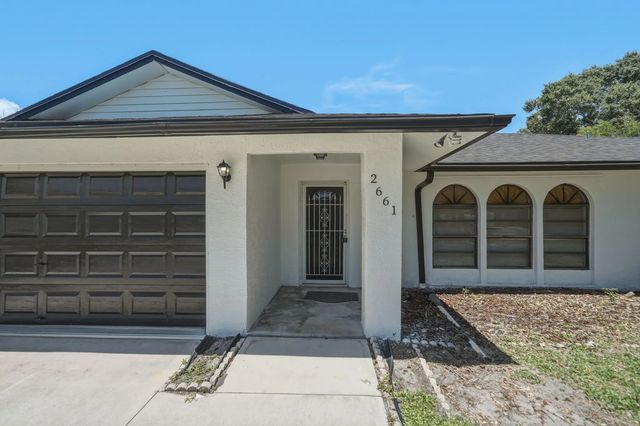
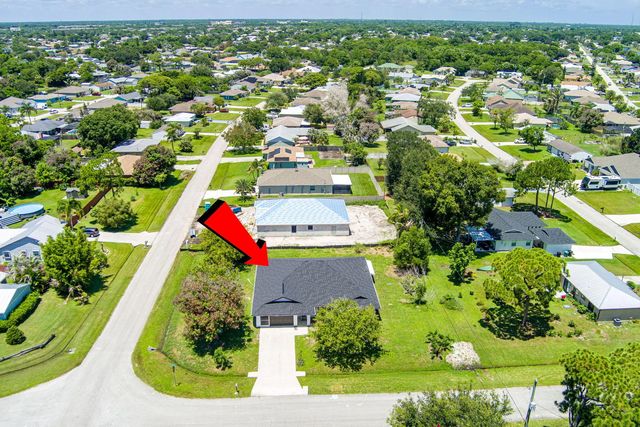
Step inside and discover a home where the work has already been done and the next chapter is ready to begin. This beautifully remodeled CBS home offers a bright, open floor plan with both living and family rooms, creating plenty of space to entertain, relax, or simply enjoy everyday life. The updated kitchen becomes the heart of the home with quartz countertops, white shaker cabinetry, new appliances, and a clean, modern design. Additional improvements include a new roof, new flooring, fresh interior and exterior paint, and tastefully updated bathrooms. The spacious owner's suite provides a private retreat with generous walk-in closets. Outside, the possibilities continue. Enjoy morning coffee, weekend gatherings, or quiet evenings on the large screened porch overlooking the expansive fenced yard. Situated on a corner lot, the property offers exceptional outdoor space for pets, play, gardening, or creating your own backyard oasis. Conveniently located near schools, shopping, dining, and area beaches, this move-in-ready home offers the comfort, space, and Florida lifestyle you have been searching for. Come see what makes it feel different.
Features of 2661 Se Osage Avenue
| MLS® # | B26063095 |
|---|---|
| USD | $399,900 |
| CAD | $557,293 |
| CNY | 元2,683,089 |
| EUR | €346,559 |
| GBP | £297,233 |
| RUB | ₽33,721,727 |
| Bedrooms | 3 |
| Bathrooms | 3.00 |
| Full Baths | 2 |
| Half Baths | 1 |
| Square Footage | Public Records |
| Acres | 0.32 |
| Year Built | 1989 |
| Type | Residential |
| Sub-Type | Single Family Residence |
| Restrictions | No Restrictions |
| Style | Ranch |
| Status | Active Under Contract |
| HOPA | No Hopa |
| Membership Equity | No |
Community Information
| Address | 2661 Se Osage Avenue |
|---|---|
| Area | 7190 |
| Subdivision | PORT ST LUCIE SECTION 30 |
| City | Port St. Lucie |
| County | St. Lucie |
| State | FL |
| Zip Code | 34952 |
Amenities
| Utilities | Electricity Available, Sewer Connected, Water Connected |
|---|---|
| Parking | Driveway, Garage, Attached Garage, Attached |
| # of Garages | 2 |
| Is Waterfront | No |
| Has Pool | No |
| Pets Allowed | Yes, No Restrictions |
| Guest House | No |
Interior
| Interior Features | High Ceilings, Kitchen Island, Pantry, Walk-In Closet(s) |
|---|---|
| Appliances | Electric Water Heater, Electric Range, Microwave, Refrigerator, Water Heater, Range |
| Heating | Electric |
| Cooling | Electric |
| Fireplace | No |
| # of Stories | 1 |
| Stories | One |
| Master Bedroom | Dual Sinks, Separate Shower |
Exterior
| Roof | Shingle |
|---|---|
| Construction | Stucco, CBS |
| Front Exposure | South |
Additional Information
| Date Listed | August 12th, 2026 |
|---|---|
| Days on Market | 36 |
| Zoning | RS-2 PSL |
| Foreclosure | No |
| Short Sale | No |
| RE / Bank Owned | No |
| Parcel ID | 342064513090003 |
Listing Details
| Office | RE/MAX Gold |
|---|---|
| richard.mckinney@remax.net |