

About 11241 Brandywine Lake Way
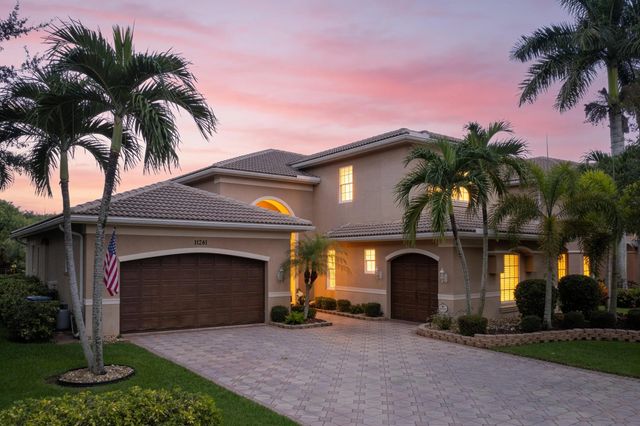
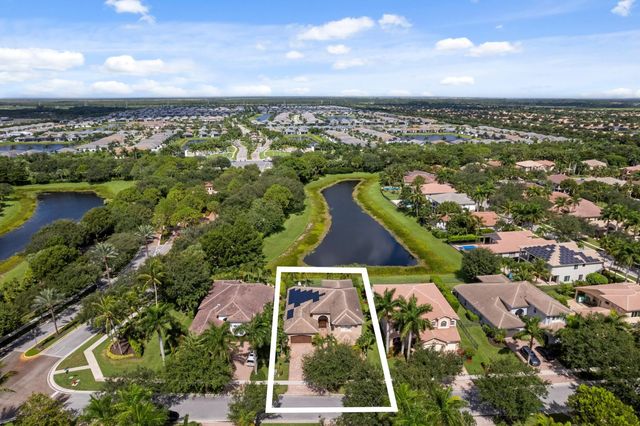
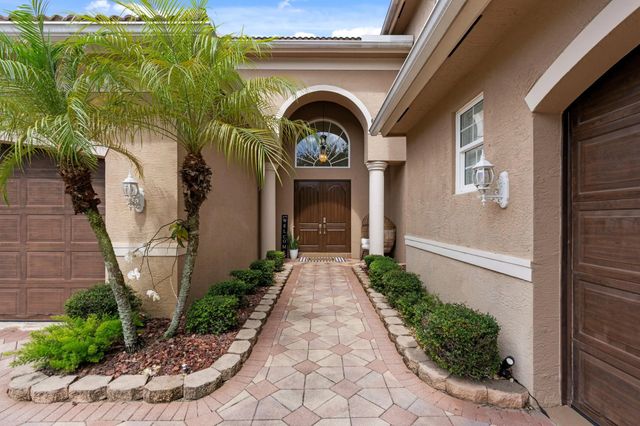
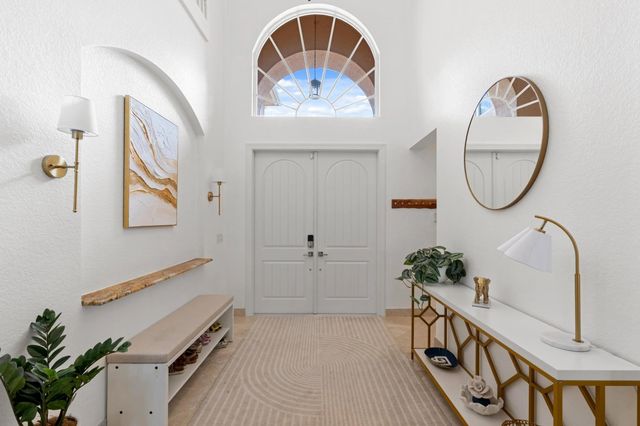
Exceptional lakefront property offering sophisticated living with premium finishes throughout. This 5-bedroom and 3.5-bathroom home plus bonus loft features elegant marble flooring in primary living areas and designer architectural details including crown molding in selected rooms. Gourmet kitchen equipped with granite countertops, custom wood cabinetry, stainless steel appliances and double oven configuration. 3-car garage. Advanced solar technology promises energy efficiency and potential savings. The ground space flows into the magnificent recently resurfaced pool and stunning private backyard. Lakefront views enhance the peaceful setting.
Features of 11241 Brandywine Lake Way
| MLS® # | B26063337 |
|---|---|
| USD | $1,250,000 |
| CAD | $1,724,413 |
| CNY | 元8,388,000 |
| EUR | €1,073,133 |
| GBP | £921,695 |
| RUB | ₽106,499,625 |
| HOA Fees | $427 |
| Bedrooms | 5 |
| Bathrooms | 4.00 |
| Full Baths | 3 |
| Half Baths | 1 |
| Square Footage | Public Records |
| Acres | 0.22 |
| Year Built | 2007 |
| Type | Residential |
| Sub-Type | Single Family Residence |
| Restrictions | Lease Restrictions |
| Status | Active |
| HOPA | No Hopa |
| Membership Equity | No |
Community Information
| Address | 11241 Brandywine Lake Way |
|---|---|
| Area | 4720 |
| Subdivision | Canyon Isles 01 |
| Development | Canyon Isles |
| City | Boynton Beach |
| County | Palm Beach |
| State | FL |
| Zip Code | 33473 |
Amenities
| Amenities | Other, Pool, Gated |
|---|---|
| Utilities | Cable Available |
| Parking | Driveway, Garage Door Opener, Garage, Attached Garage, Attached |
| # of Garages | 3 |
| View | Pool, Lake |
| Is Waterfront | Yes |
| Waterfront | None, Lake Front |
| Has Pool | Yes |
| Pool | In Ground |
| Pets Allowed | Yes, No Restrictions |
| Subdivision Amenities | Other, Pool, Gated |
| Security | Gated with Guard |
| Guest House | No |
Interior
| Interior Features | High Ceilings, Kitchen Island, Vaulted Ceiling(s), Walk-In Closet(s), Bedroom Layout - Split |
|---|---|
| Appliances | Electric Water Heater, Dryer, Disposal, Dishwasher, Electric Range, Microwave, Refrigerator, Water Heater, Washer |
| Heating | Central, Electric |
| Cooling | Central Air, Ceiling Fan(s), Electric |
| Fireplace | No |
| # of Stories | 2 |
| Stories | Two |
| Master Bedroom | 2 Master Baths, Dual Sinks, Master Bdrm - Ground, Separate Shower, Separate Tub |
Exterior
| Windows | Sliding |
|---|---|
| Roof | Bahama, Tile |
| Construction | Block, Stucco |
| Front Exposure | East |
School Information
| Elementary | Sunset Palms |
|---|---|
| Middle | West Boynton |
| High | Park Vista |
Additional Information
| Date Listed | August 12th, 2026 |
|---|---|
| Days on Market | 28 |
| Zoning | AGR-PUD |
| Foreclosure | No |
| Short Sale | No |
| RE / Bank Owned | No |
| HOA Fees | 427 |
| HOA Fees Freq. | Monthly |
| Parcel ID | 00424532020000020 |
Listing Details
| Office | West Group |
|---|---|
| westgroupflorida@gmail.com |