
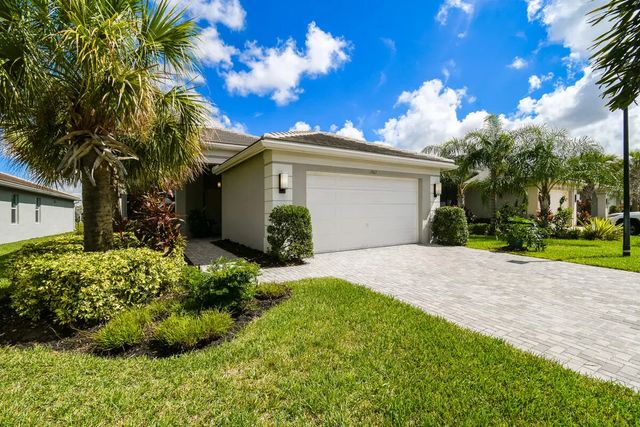
About 13407 Sw River Rock Road
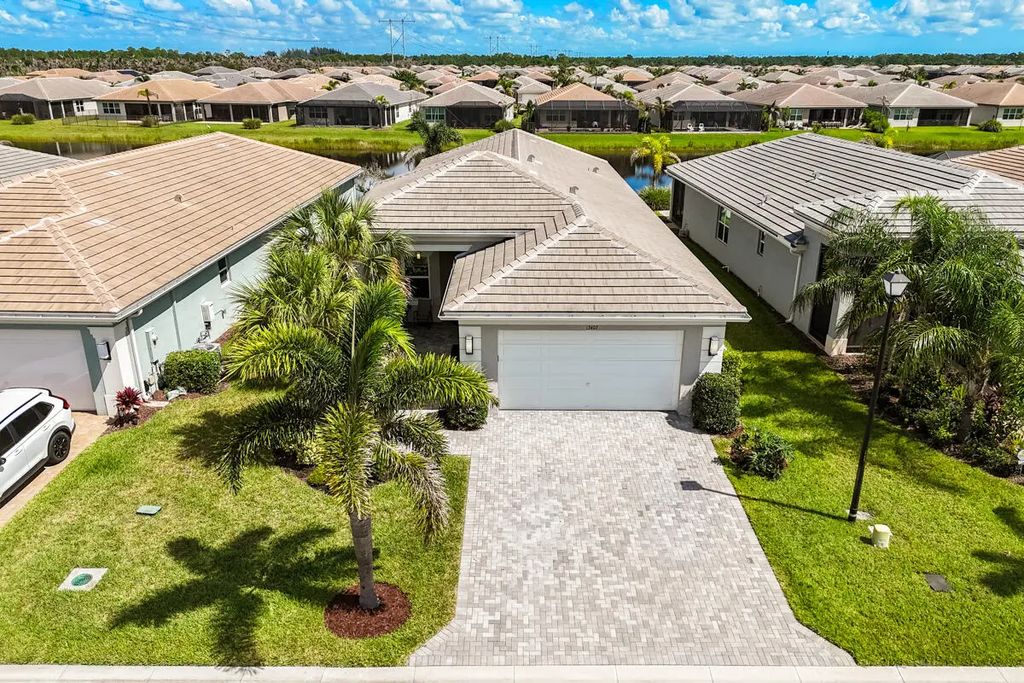
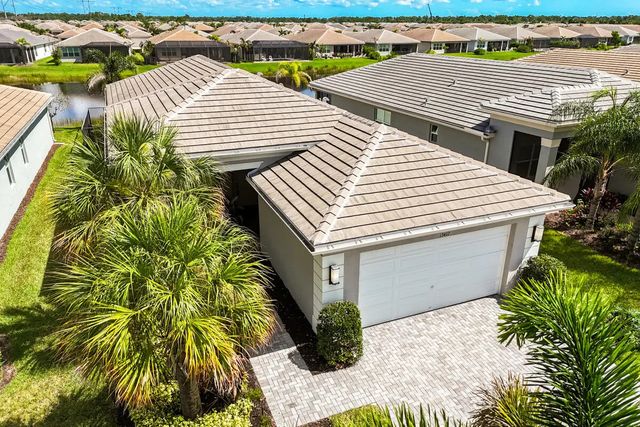
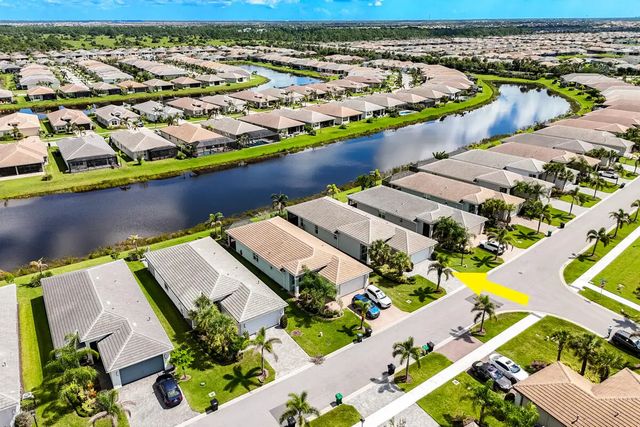
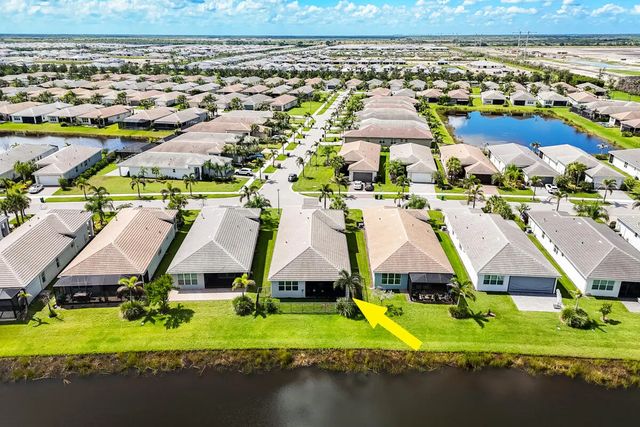
Welcome to luxury resort-style 55+ living in Valencia Grove at Riverland! This stunning Tribeca model features 3 beds, a den/office, and 2.5 baths. Enjoy beautiful outdoor living and peaceful wildlife views overlooking the water from your spacious screened patio, complete with a fenced yard and gas stub-out for outdoor dining. Inside, discover over $61K in builder upgrades plus premium post-build additions. Features include a gourmet kitchen with Level IV cabinetry, Silestone Ethereal Dusk quartz, chimney hood, & GE Profile appliances, 12x24 porcelain tile, 30 LED hi-hats, motorized shades, designer lighting, and an epoxy-finished garage. Enjoy Riverland's world-class amenities: wellness center, sports complex, restaurants, bars, entertainment & endless club activities! With over $61,000 in structural and builder upgrades combined with extensive custom post-closing additions, no detail has been overlooked. This home offers a complete, move-in ready experience from day one. Key Features & Upgrades: Outdoor Oasis: Enjoy beautiful outdoor living from your spacious screened patio overlooking peaceful water and wildlife views. Features a fenced yard with custom access gates, whole-house seamless gutters, and a dedicated gas stub-out ready for your outdoor grill or summer kitchen. Gourmet Designer Kitchen: Level IV Franklin Maple cabinetry in Dove with soft-close drawers, custom full cabinet pantry conversion, premium Silestone Ethereal Dusk quartz countertops with beveled edge, full-height tile backsplash, and GE Profile stainless steel appliances with an exterior-vented chimney hood. Elevated Interior Finishes: 12"x24" Basinos Bianco Cararra porcelain tile laid in a custom vertical offset pattern throughout all main living spaces, 30 recessed LED hi-hat lights, motorized electronic cellular shades, custom cellular shades throughout, and designer lighting including a Tomia Crystal Chandelier and Visual Comfort pendants. Primary Suite & Luxury Baths: Upgraded tile to the ceiling in all showers, granite and upgraded vanity tops, framed glass enclosures, pocket doors, and Smart Height elongated comfort toilets throughout. Utility & Garage: Upgraded LG stackable washer & gas dryer, drop-in stainless steel utility sink cabinet, professional epoxy-finished garage floors, tankless gas water heater, expanded brick paver driveway, and wireless keyless entry. The Unrivaled Riverland 55+ Lifestyle: Located in Port St. Lucie's premier master-planned community, Valencia Grove at Riverland sets the standard for active adult living. Residents enjoy access to a multi-acre Sports & Racquet Club, a state-of-the-art Wellness & Fitness Center, a massive Social Clubhouse with resort-style pools, event lawns, arts and culture centers, and miles of landscaped Paseos connecting the entire community. Offered at $625,000. Schedule your private tour today!
Features of 13407 Sw River Rock Road
| MLS® # | B26063615 |
|---|---|
| USD | $625,000 |
| CAD | $862,206 |
| CNY | 元4,194,000 |
| EUR | €536,566 |
| GBP | £460,848 |
| RUB | ₽53,249,813 |
| HOA Fees | $445 |
| Bedrooms | 3 |
| Bathrooms | 3.00 |
| Full Baths | 2 |
| Half Baths | 1 |
| Square Footage | Builder |
| Acres | 0.14 |
| Year Built | 2023 |
| Type | Residential |
| Sub-Type | Single Family Residence |
| Restrictions | Buyer Approval Required, Lease Restrictions |
| Style | Contemporary, Ranch |
| Status | Active Under Contract |
| HOPA | Yes |
| Membership Equity | No |
Community Information
| Address | 13407 Sw River Rock Road |
|---|---|
| Area | 7800 |
| Subdivision | Valencia Grove |
| Development | Riverland |
| City | Port St. Lucie |
| County | St. Lucie |
| State | FL |
| Zip Code | 34987 |
Amenities
| Amenities | Basketball Court, Billiard Room, Cabana, Clubhouse, Dog Park, Fitness Center, Game Room, Indoor Pool, Jogging Path, Management, Pool, Spa/Hot Tub, Tennis Court(s), Manager On Site, Bar, Baseball/Softball Field, Bocce Ball, Cafe/Restaurant, Community Room, Heated Pool, Lobby, Maintained Community, Pickleball Court(s), Sidewalks, Soccer Field, Street Lights, Gated, Security, Maintenance |
|---|---|
| Utilities | Cable Available, Electricity Connected, Natural Gas Available, Sewer Connected, Underground Utilities, Water Connected |
| Parking | Driveway, Garage, Attached Garage, Attached |
| # of Garages | 2 |
| View | Water, Lake, Pond |
| Is Waterfront | Yes |
| Waterfront | Lake Front, Pond |
| Has Pool | No |
| Pets Allowed | Yes, Breed Restrictions, Cats OK, Dogs OK |
| Subdivision Amenities | Basketball Court, Billiard Room, Cabana, Clubhouse, Dog Park, Fitness Center, Game Room, Indoor Pool, Jogging Path, Management, Pool, Spa/Hot Tub, Tennis Court(s), Manager On Site, Bar, Baseball/Softball Field, Bocce Ball, Cafe/Restaurant, Community Room, Heated Pool, Lobby, Maintained Community, Pickleball Court(s), Sidewalks, Soccer Field, Street Lights, Gated, Security, Maintenance |
| Security | Gated with Guard, Smoke Detector(s), Security System Owned |
| Guest House | No |
Interior
| Interior Features | Pantry, Walk-In Closet(s), Bedroom Layout - Split |
|---|---|
| Appliances | Gas Water Heater, Dryer, Disposal, Dishwasher, Gas Range, Ice Maker, Microwave, Refrigerator, Water Heater, Washer, Range |
| Heating | Central, Electric |
| Cooling | Central Air, Ceiling Fan(s), Electric |
| Fireplace | No |
| # of Stories | 1 |
| Stories | One |
| Master Bedroom | Dual Sinks, Master Bdrm - Ground, Separate Shower |
Exterior
| Exterior Features | Barbecue |
|---|---|
| Windows | Blinds |
| Roof | Concrete, Tile |
| Construction | Block, Stucco, CBS |
| Front Exposure | South |
Additional Information
| Date Listed | August 13th, 2026 |
|---|---|
| Days on Market | 27 |
| Zoning | Master Pla |
| Foreclosure | No |
| Short Sale | No |
| RE / Bank Owned | No |
| HOA Fees | 445 |
| HOA Fees Freq. | Monthly |
| Parcel ID | 431770401500002 |
Listing Details
| Office | RE/MAX Properties |
|---|---|
| Thom@NewHomesPSL.com |