

About 5483 Club Circle
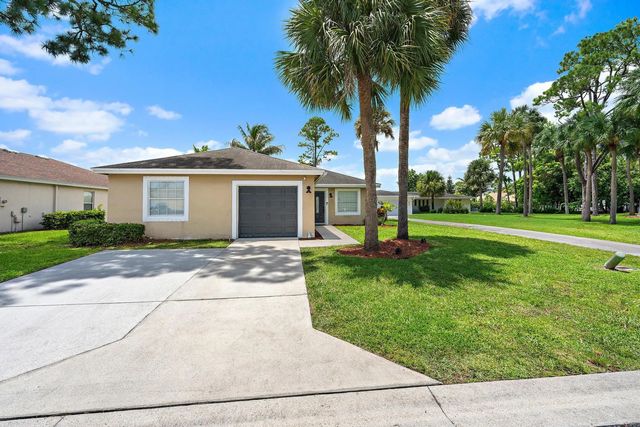
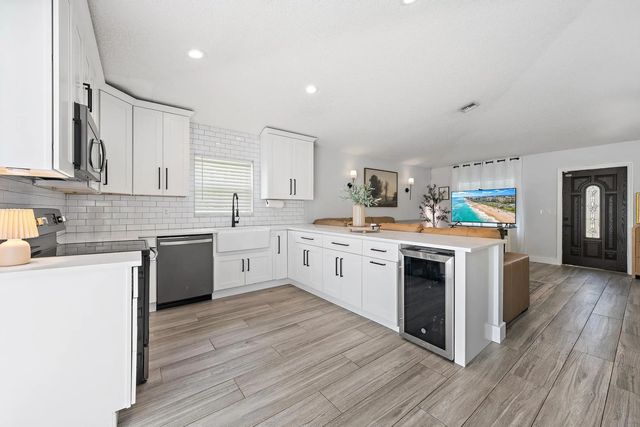
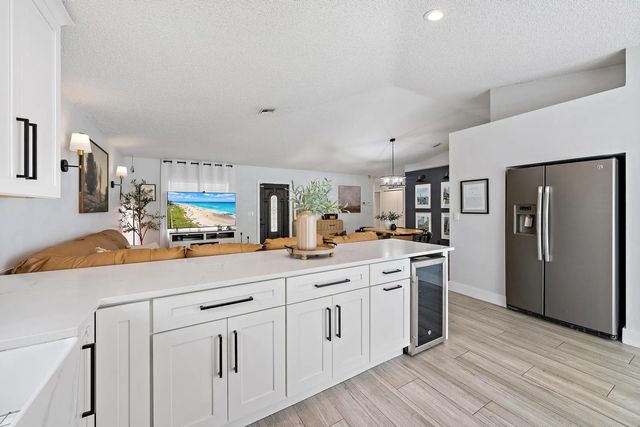
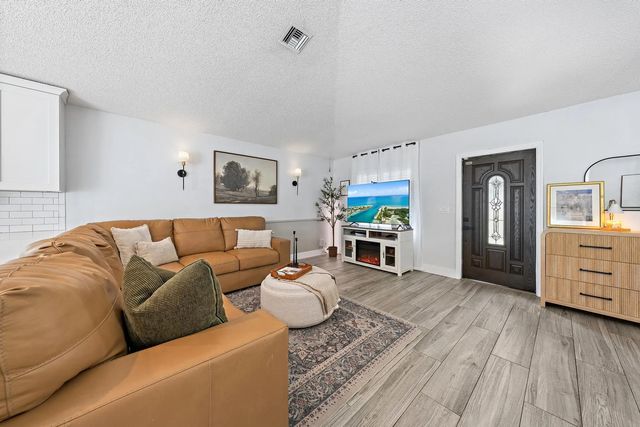
CBS single-story residence in Club Road Estates Haverhill with a low HOA. This three-bedroom, two-bathroom home offers 1,422 square feet of finished living space, Updated Kitchen and large island with wine cooler and farmhouse sink. Quartz countertops, Tile floors throughout with vaulted ceiling, high hat lighting. Brand new washer and dryer is also included. Attached one-car garage adds convenient covered parking and storage options. Club Road Estates community with 48 homes close to the park. Fenced rear yard. This property presents an accessible living opportunity in the Haverhill area for those seeking a straightforward, well-proportioned home. Close to Beach, Downtown, City Place and Airport as well as 95 access. Seller offering 10K credit for new roof. Listing Agent is Seller's mom.
Features of 5483 Club Circle
| MLS® # | B26063755 |
|---|---|
| USD | $469,000 |
| CAD | $650,011 |
| CNY | 元3,146,193 |
| EUR | €403,892 |
| GBP | £346,522 |
| RUB | ₽39,512,593 |
| HOA Fees | $110 |
| Bedrooms | 3 |
| Bathrooms | 2.00 |
| Full Baths | 2 |
| Square Footage | Assessor |
| Acres | 0.13 |
| Year Built | 1999 |
| Type | Residential |
| Sub-Type | Single Family Residence |
| Restrictions | Buyer Approval Required, Other Restrictions, Parking - No Boat, Parking - No Commercial Vehicles, Parking - No RV, Parking - No Trailer |
| Style | Contemporary |
| Unit Floor | 1 |
| Status | Price Change |
| HOPA | No Hopa |
| Membership Equity | No |
Community Information
| Address | 5483 Club Circle |
|---|---|
| Area | 5500 |
| Subdivision | CLUB ROAD ESTATES |
| Development | Club Road Estates |
| City | Haverhill |
| County | Palm Beach |
| State | FL |
| Zip Code | 33415 |
Amenities
| Amenities | Sidewalks, Street Lights |
|---|---|
| Utilities | Electricity Connected, Sewer Connected, Water Connected |
| Parking Spaces | 2 |
| Parking | Garage Door Opener, Garage, Attached Garage, Attached |
| # of Garages | 1 |
| Is Waterfront | No |
| Waterfront | None |
| Has Pool | No |
| Pets Allowed | Yes, Cats OK, Dogs OK, Number Limit |
| Subdivision Amenities | Sidewalks, Street Lights |
| Security | Smoke Detector(s) |
| Guest House | No |
Interior
| Interior Features | Kitchen Island, Vaulted Ceiling(s), Walk-In Closet(s), Closet Cabinetry |
|---|---|
| Appliances | Electric Water Heater, Dryer, Dishwasher, Electric Range, Ice Maker, Microwave, Oven, Refrigerator, Water Heater, Washer, Wine Refrigerator |
| Heating | Central, Electric, Other |
| Cooling | Central Air, Ceiling Fan(s), Electric |
| Fireplace | No |
| # of Stories | 1 |
| Stories | One |
| Master Bedroom | Combo Tub/Shower, Master Bdrm - Ground |
Exterior
| Lot Description | Interior Lot |
|---|---|
| Windows | Blinds, Single Hung Metal |
| Roof | Shingle |
| Construction | Stucco, CBS, Concrete Block - With Stucco |
| Front Exposure | East |
School Information
| Elementary | Hope-Centennial |
|---|---|
| Middle | Bear Lakes |
| High | Palm Beach Lakes |
Additional Information
| Date Listed | August 13th, 2026 |
|---|---|
| Days on Market | 31 |
| Zoning | R-1A (city) |
| Foreclosure | No |
| Short Sale | No |
| RE / Bank Owned | No |
| HOA Fees | 110 |
| HOA Fees Freq. | Monthly |
| Parcel ID | 22424335220000130 |
Listing Details
| Office | Reliant Realty ERA Powered |
|---|---|
| michellemunker@gmail.com |