
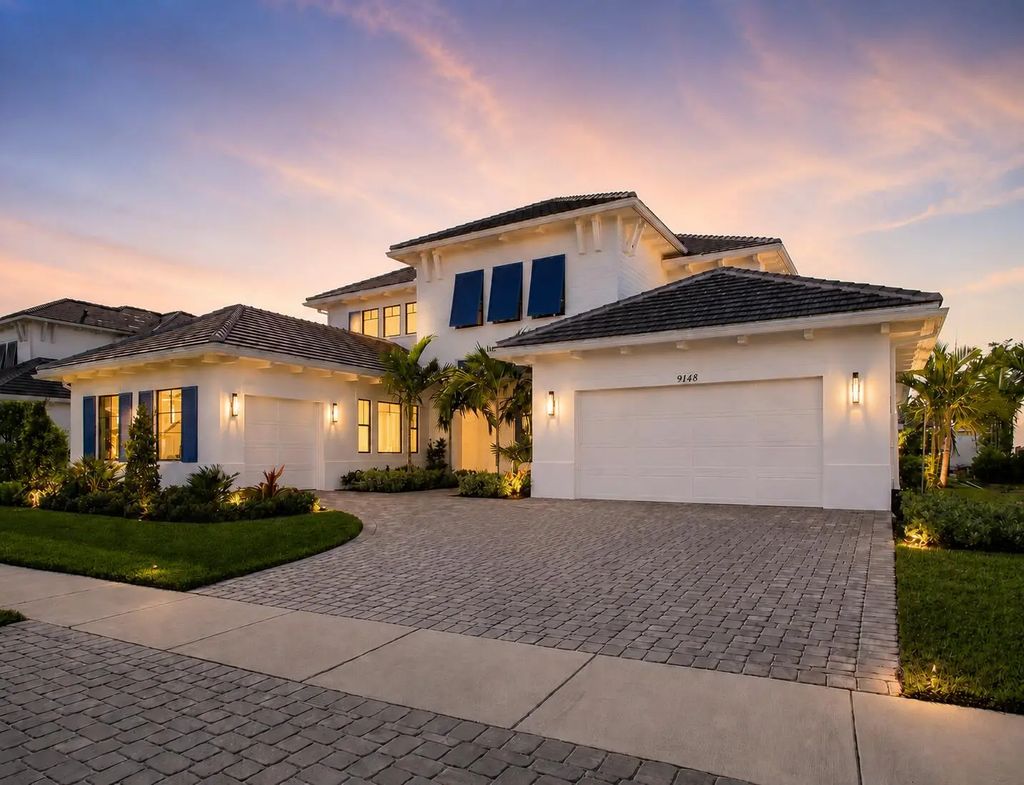


About 9148 Coral Isles Circle #{lot 13}
PRICED BELOW DUPLICATION COST AND READY FOR IMMEDIATE OCCUPANCY! CLOSEOUT PHASE OF CORAL ISLES, NO BETTER TIME THAN NOW to own this brand-new popular Modern Coastal 2-story Dominica plan, featuring Master Suite, Guest Room and Club Room all on first floor, and built by Palm Beach County's Preeminent Luxury Estate Home Builder known for attention to detail! Stunning high-end luxury finishes selected by in-house Designer with too many upgrades to mention! Exclusive Coral Isles, Avenir's Gated Boutique Enclave with only 107 MINIMUM QUARTER ACRE Homesites! Maximize the utmost of outdoor enjoyment in your gorgeous Pool with Heated Spa and separate seating area for future Gas Firepit! CLOSE FAST and be in for the start of holiday season! NOTHING COMPARES TO A KENCO BUILT HOME!
Features of 9148 Coral Isles Circle #{lot 13}
| MLS® # | B26063889 |
|---|---|
| USD | $2,399,900 |
| CAD | $3,304,902 |
| CNY | 元16,125,168 |
| EUR | €2,062,356 |
| GBP | £1,771,873 |
| RUB | ₽207,963,814 |
| HOA Fees | $220 |
| Bedrooms | 5 |
| Bathrooms | 7.00 |
| Full Baths | 6 |
| Half Baths | 1 |
| Square Footage | Plans |
| Acres | 0.26 |
| Year Built | 2025 |
| Type | Residential |
| Sub-Type | Single Family Residence |
| Restrictions | Other Restrictions, Parking - No Commercial Vehicles |
| Style | Key West |
| Status | Active |
| HOPA | No Hopa |
| Membership Equity | No |
Community Information
| Address | 9148 Coral Isles Circle #{lot 13} |
|---|---|
| Area | 5550 |
| Subdivision | AVENIR SITE PLAN 1 POD |
| Development | CORAL ISLES |
| City | Palm Beach Gardens |
| County | Palm Beach |
| State | FL |
| Zip Code | 33412 |
Amenities
| Amenities | Clubhouse, Dog Park, Fitness Center, Jogging Path, Management, Park, Playground, Pool, Spa/Hot Tub, Tennis Court(s), Manager On Site, Pickleball Court(s), Sidewalks, Street Lights |
|---|---|
| Utilities | Cable Available, Electricity Connected, Natural Gas Connected, Sewer Connected, Underground Utilities, Water Connected |
| Parking | Driveway, Garage Door Opener, Paver Block, Garage, Attached Garage, Attached |
| # of Garages | 1 |
| View | Garden, Pool, Water |
| Is Waterfront | Yes |
| Waterfront | None |
| Has Pool | Yes |
| Pool | Fenced, In Ground, Pool/Spa Combo, Private |
| Pets Allowed | Yes, Cats OK, Dogs OK, Number Limit |
| Subdivision Amenities | Clubhouse, Dog Park, Fitness Center, Jogging Path, Management, Park, Playground, Pool, Spa/Hot Tub, Tennis Court(s), Manager On Site, Pickleball Court(s), Sidewalks, Street Lights |
| Security | Fire Sprinkler System, Smoke Detector(s), Security System Owned, Security System, Gated - No Guard |
| Guest House | No |
Interior
| Interior Features | Entrance Foyer, High Ceilings, Kitchen Island, Pantry, Walk-In Closet(s), Bedroom Layout - Split, Bedroom Layout - Three Way Split, Upstairs Living Area, Cabana Bath, Storage |
|---|---|
| Appliances | Gas Water Heater, Tankless Water Heater, Cooktop, Dryer, Disposal, Dishwasher, ENERGY STAR Qualified Dishwasher, ENERGY STAR Qualified Washer, Gas Range, Ice Maker, Microwave, Oven, Refrigerator, Water Heater, Washer, Gas Cooktop, Range |
| Heating | Central, Electric |
| Cooling | Central Air, Electric |
| Fireplace | No |
| # of Stories | 2 |
| Stories | Two |
| Master Bedroom | Dual Sinks, Master Bdrm - Ground, Master Bdrm - Sitting, Separate Shower, Separate Tub, Bedroom On Entry Level |
Exterior
| Exterior Features | Awning(s), Pool Bathroom |
|---|---|
| Lot Description | Interior Lot, Sidewalks, Landscaped |
| Windows | Single Hung Metal, Sliding |
| Roof | Concrete, Flat, Tile |
| Construction | Frame, Stucco, CBS |
| Front Exposure | North |
School Information
| Elementary | Pierce Hammock |
|---|---|
| Middle | Osceola Creek |
| High | Palm Beach Gardens |
Additional Information
| Date Listed | August 13th, 2026 |
|---|---|
| Days on Market | 22 |
| Zoning | PDA (city) |
| Foreclosure | No |
| Short Sale | No |
| RE / Bank Owned | No |
| HOA Fees | 220 |
| HOA Fees Freq. | Monthly |
| Parcel ID | 52414214120000130 |
Listing Details
| Office | Kenco Communities Realty LLC |
|---|---|
| LRuggiano@gokenco.com |