

About 115 N River Drive W
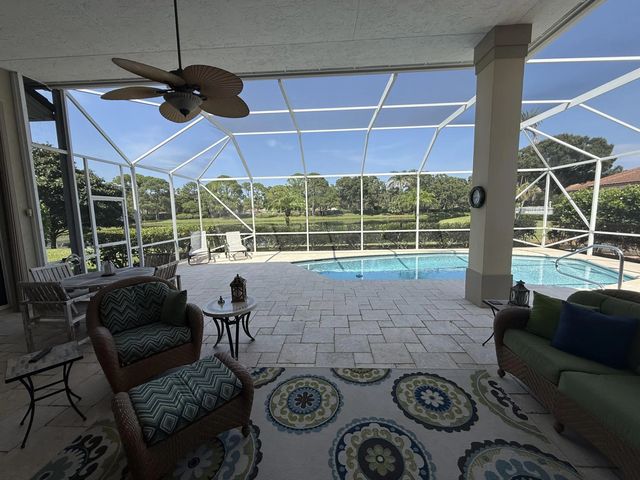
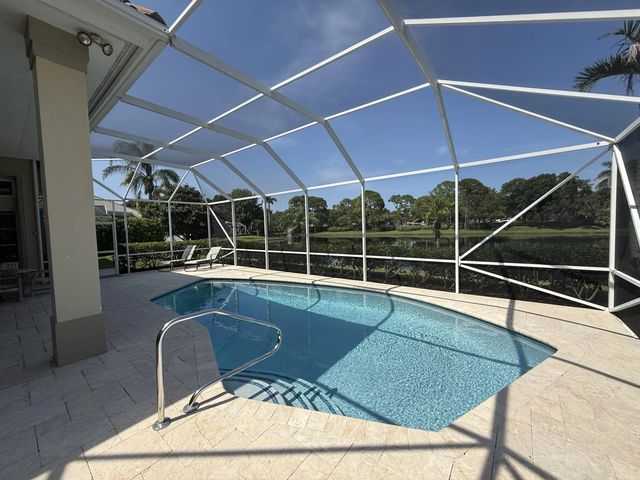
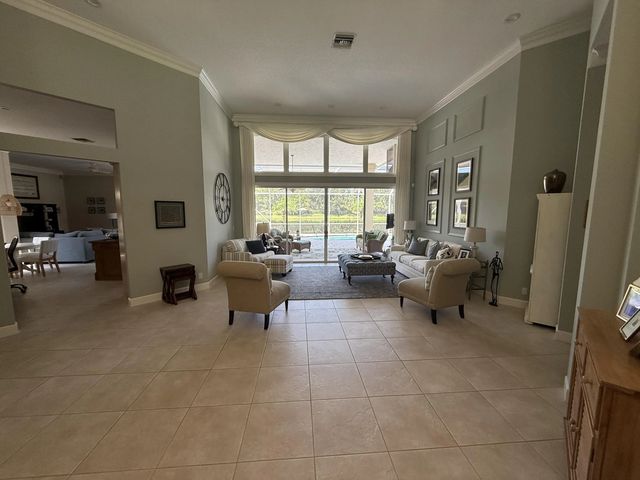
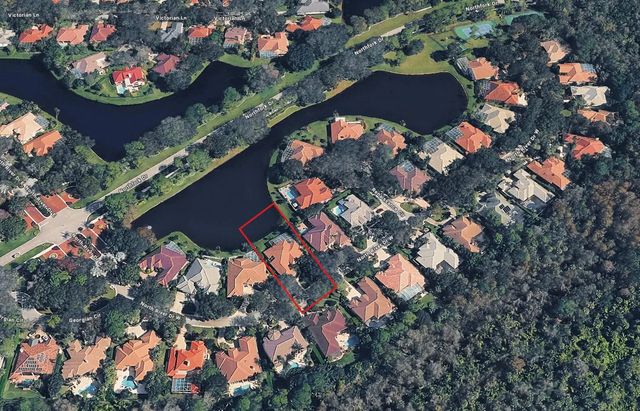
Waterfront living, privacy, and an unbeatable Jupiter location come together in this spacious 3 bedroom, 2.5-bath residence in the gated community of North Fork. This single-story home offers nearly 3,000 square feet of finished living space, a two-car garage, and a dramatic great room highlighted by soaring ceilings that create an open, airy feel. Tranquil pond views and exceptional backyard privacy set the stage for relaxed Florida living, while the recently resurfaced pool provides the perfect setting for entertaining or unwinding. Ideally located near excellent schools, shopping, dining, and PBI Airport, with convenient access to both I-95 and FL Turnpike, this home combines privacy and serenity with easy access to everything Jupiter and the surrounding Palm Beaches have to offer!
Features of 115 N River Drive W
| MLS® # | B26063937 |
|---|---|
| USD | $1,299,999 |
| CAD | $1,791,230 |
| CNY | 元8,724,423 |
| EUR | €1,117,692 |
| GBP | £959,203 |
| RUB | ₽111,605,824 |
| HOA Fees | $258 |
| Bedrooms | 3 |
| Bathrooms | 3.00 |
| Full Baths | 2 |
| Half Baths | 1 |
| Square Footage | Appraiser |
| Acres | 0.30 |
| Year Built | 1990 |
| Type | Residential |
| Sub-Type | Single Family Residence |
| Restrictions | Parking - No RV, Lease Restrictions |
| Style | Ranch |
| Status | Active Under Contract |
| HOPA | No Hopa |
| Membership Equity | No |
Community Information
| Address | 115 N River Drive W |
|---|---|
| Area | 5070 |
| Subdivision | NORTH FORK |
| City | Jupiter |
| County | Palm Beach |
| State | FL |
| Zip Code | 33458 |
Amenities
| Amenities | Basketball Court, Tennis Court(s) |
|---|---|
| Utilities | Cable Available, Electricity Available, Sewer Connected, Underground Utilities, Water Available |
| Parking | Driveway, Garage, Attached Garage, Attached |
| # of Garages | 2 |
| View | Water, Pond |
| Is Waterfront | Yes |
| Waterfront | Pond |
| Has Pool | Yes |
| Pool | In Ground, Screen Enclosure, Private |
| Pets Allowed | Yes, Breed Restrictions |
| Subdivision Amenities | Basketball Court, Tennis Court(s) |
| Security | Smoke Detector(s), Security System, Gated - No Guard |
| Guest House | No |
Interior
| Interior Features | High Ceilings, Kitchen Island, Vaulted Ceiling(s), Walk-In Closet(s), Bedroom Layout - Split |
|---|---|
| Appliances | Dryer, Dishwasher, Electric Range, Microwave, Washer, Wine Refrigerator |
| Heating | Central, Electric |
| Cooling | Central Air |
| Fireplace | No |
| # of Stories | 1 |
| Stories | One |
| Master Bedroom | Dual Sinks, Separate Shower, Separate Tub, Bedroom On Entry Level |
Exterior
| Roof | Spanish Tile, Tile |
|---|---|
| Construction | Stucco, CBS |
| Front Exposure | West |
School Information
| Elementary | Limestone Creek |
|---|---|
| Middle | Jupiter |
| High | Jupiter |
Additional Information
| Date Listed | August 15th, 2026 |
|---|---|
| Days on Market | 24 |
| Zoning | R1-A (city) |
| Foreclosure | No |
| Short Sale | No |
| RE / Bank Owned | No |
| HOA Fees | 258 |
| HOA Fees Freq. | Monthly |
| Parcel ID | 30424027140000340 |
Listing Details
| Office | Jason Nazzaro Properties |
|---|---|
| jasonnazzaro@aol.com |