
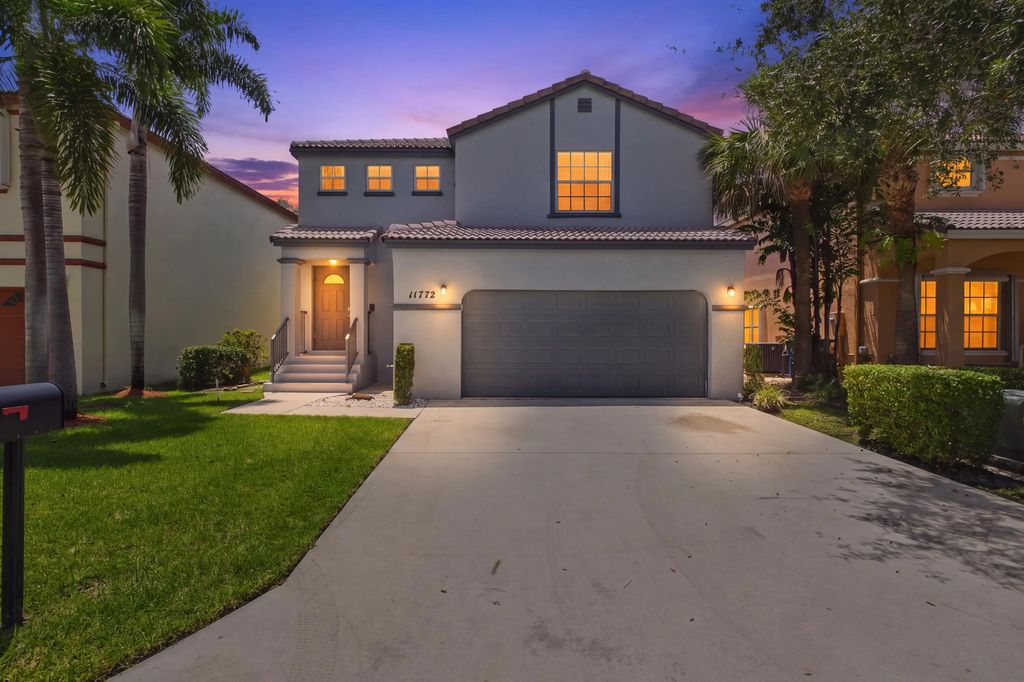
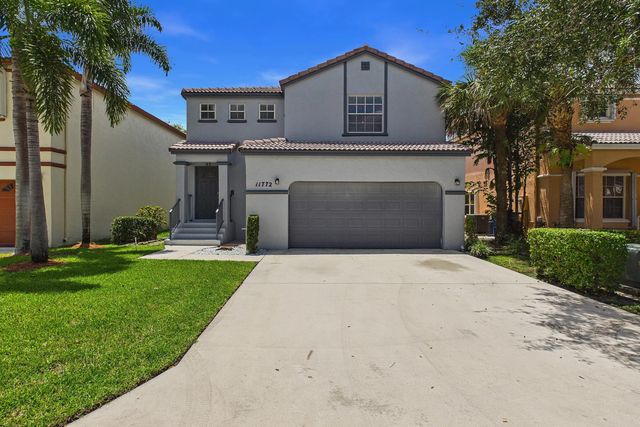
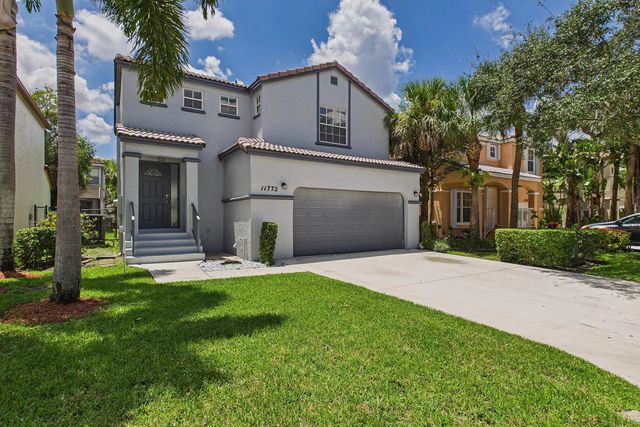
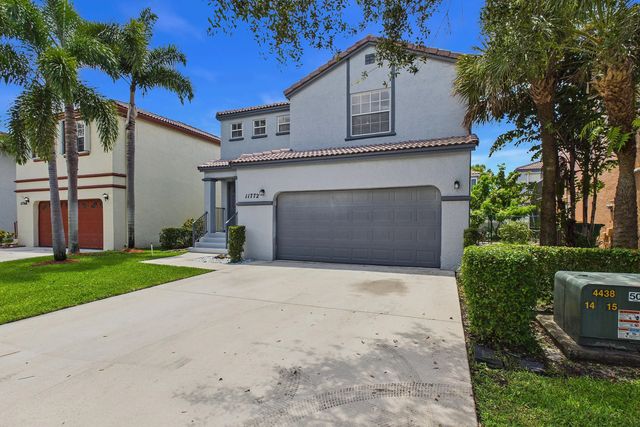
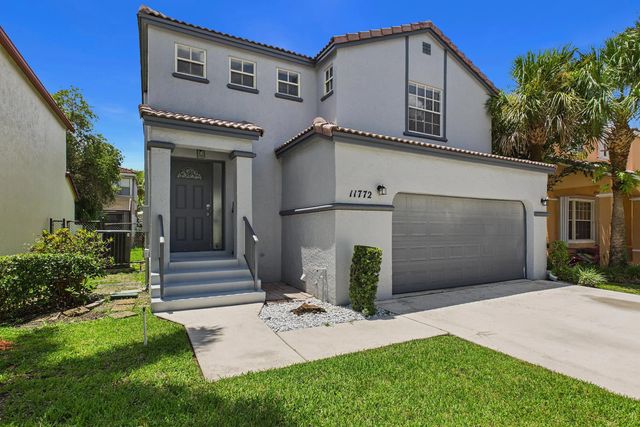
About 11772 Nw 1st Street
Stunning single family house is ready to move in located at the center of Coral Springs. This home features 3 bedrooms, 3 bathrooms, 1738 sqft . Updated quartz kitchen countertop with fashion crystal light at the center of the island. Brand-new stylist vinyl floor demonstrates a high class life style with high ceiling center light, enjoy your fresh feeling with broad garden view. Pool community with low HOA fee $195 monthly covers common area such as street light, pool service, common lawn service, residential front lawn service, sprinkler water service. Also, HOA is responsible to paint the house exterior every 5 years. It is extremely convenient to close to major high way, schools, Riverside Park and restaurants. It won't last, schedule a showing today!
Features of 11772 Nw 1st Street
| MLS® # | B26063943 |
|---|---|
| USD | $589,999 |
| CAD | $817,709 |
| CNY | 元3,957,890 |
| EUR | €508,532 |
| GBP | £436,100 |
| RUB | ₽49,650,127 |
| HOA Fees | $195 |
| Bedrooms | 3 |
| Bathrooms | 3.00 |
| Full Baths | 2 |
| Half Baths | 1 |
| Square Footage | Public Records |
| Acres | 0.08 |
| Year Built | 1993 |
| Type | Residential |
| Sub-Type | Single Family Residence |
| Restrictions | Other Restrictions |
| Status | Active |
| HOPA | No Hopa |
| Membership Equity | No |
Community Information
| Address | 11772 Nw 1st Street |
|---|---|
| Area | 3628 |
| Subdivision | WEST GLEN MANOR |
| City | Coral Springs |
| County | Broward |
| State | FL |
| Zip Code | 33071 |
Amenities
| Amenities | Pool |
|---|---|
| Utilities | Electricity Available, Sewer Available, Water Available |
| Parking Spaces | 2 |
| Parking | Covered, Driveway, Garage Door Opener, Open, Garage, Attached Garage, Attached |
| # of Garages | 2 |
| View | Garden |
| Is Waterfront | No |
| Waterfront | None |
| Has Pool | No |
| Pets Allowed | Yes, Dogs OK |
| Unit | Patio/Cluster |
| Subdivision Amenities | Pool |
| Security | Smoke Detector(s) |
| Guest House | No |
Interior
| Interior Features | High Ceilings, Kitchen Island, Walk-In Closet(s), Upstairs Living Area, Storage |
|---|---|
| Appliances | Electric Water Heater, Dryer, Dishwasher, Electric Range, Microwave, Refrigerator, Water Heater, Washer, Range |
| Heating | Central, Electric |
| Cooling | Central Air, Ceiling Fan(s), Electric |
| Fireplace | No |
| # of Stories | 2 |
| Stories | One, Two |
| Master Bedroom | Master Bdrm - Upstairs, Separate Shower, Spa Tub & Shower |
Exterior
| Exterior Features | Garden |
|---|---|
| Windows | Blinds |
| Roof | Barrel, Tile |
| Construction | Block, Stucco |
| Front Exposure | North |
School Information
| Elementary | Riverside (Broward) |
|---|---|
| Middle | Ramblewood |
| High | J. P. Taravella |
Additional Information
| Date Listed | August 13th, 2026 |
|---|---|
| Days on Market | 30 |
| Zoning | RM-15 |
| Foreclosure | No |
| Short Sale | No |
| RE / Bank Owned | No |
| HOA Fees | 195 |
| HOA Fees Freq. | Monthly |
| Parcel ID | 484131140480 |
Listing Details
| Office | LoKation |
|---|---|
| jessicasaleshome@gmail.com |