
About 442 Sw Fairway Vista
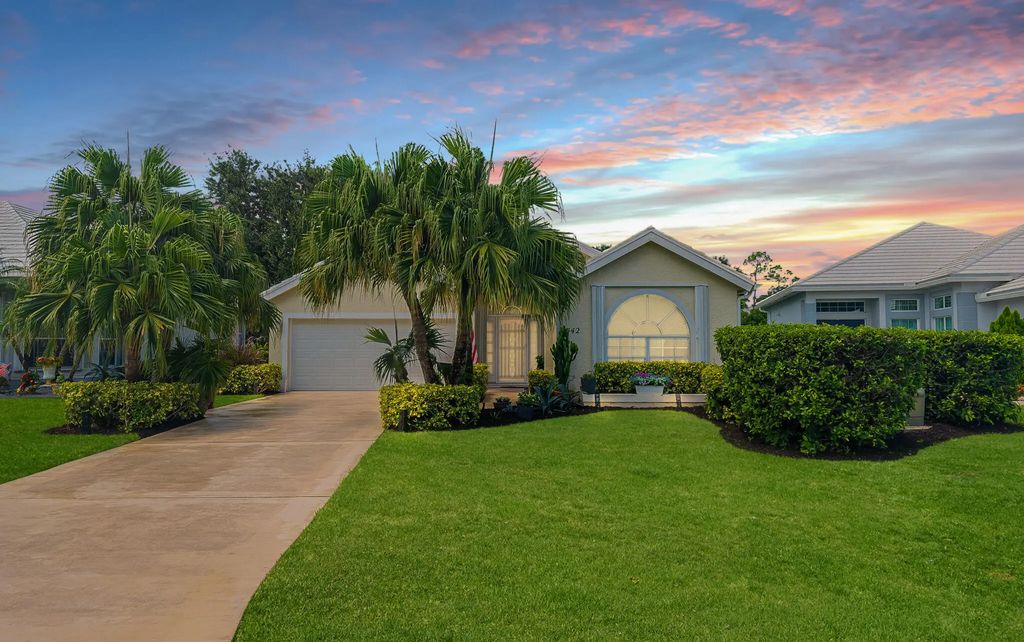
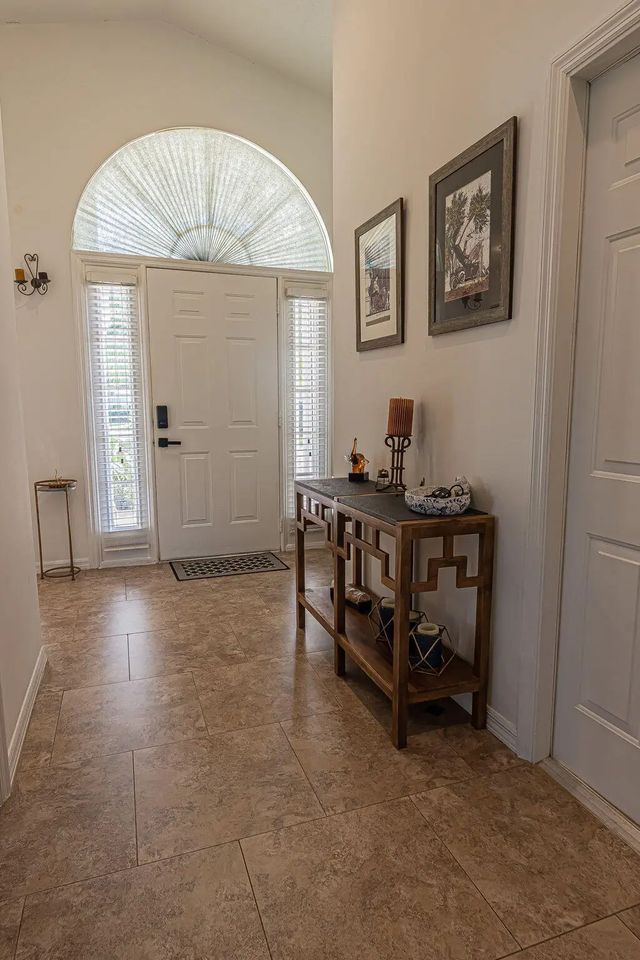
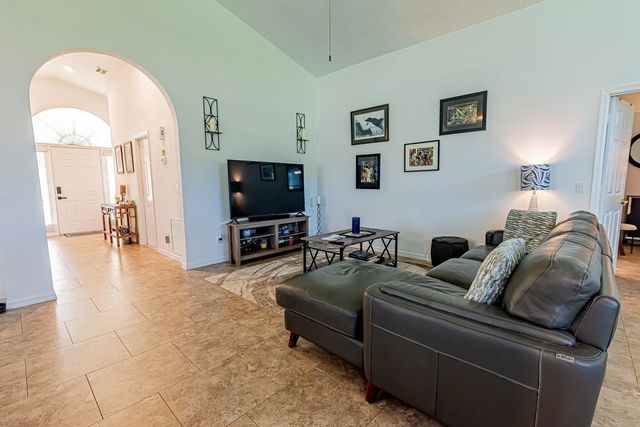
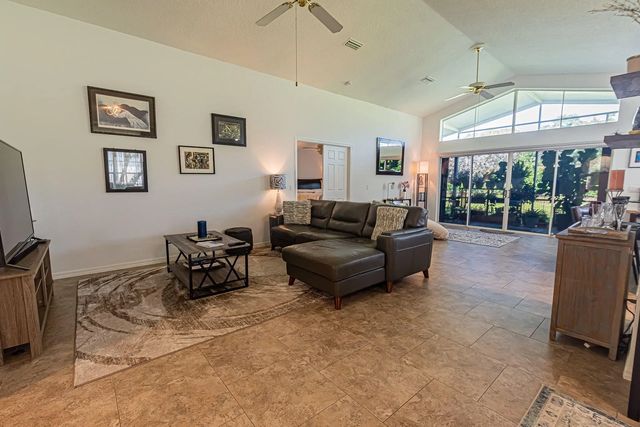
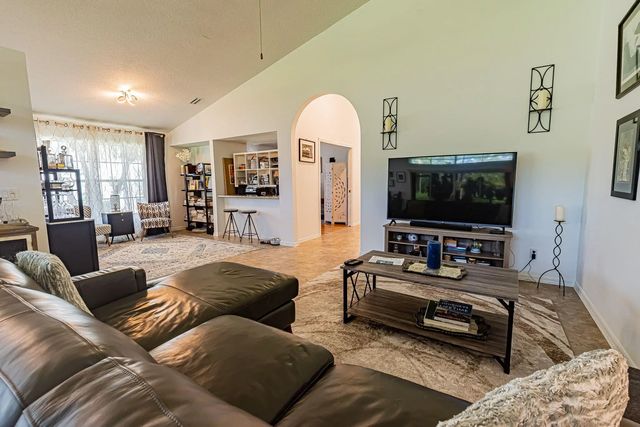
1 YEAR FAMILY SOCIAL MEMBERSHIP TO ST LUCIE TRAIL GOLF CLUB INCLUDED! Beautifully updated 2/2/2 lakefront home in Fairway Isles featuring a versatile flex room—ideal for an office, den, or guest space. Step into an open-concept layout with stylish tiled and laminate flooring throughout. The kitchen offers granite countertops and newer stainless steel appliances, paired with updated bathrooms and inviting breakfast nook. Enjoy serene waterfront views from your spacious yard and covered, screened lanai. Cul de sac street. Complete with accordion shutters, newer CAT 5 garage door installed in May 2025, this home features low-maintenance living: HOA fees include lawn care, cable, internet, exterior painting, and roof cleaning. Located in the heart of St Lucie West -- priced to sell fast!
Open Houses
| Sun, Sep 13th | 1:00pm - 3:00pm |
|---|
Features of 442 Sw Fairway Vista
| MLS® # | B26064153 |
|---|---|
| USD | $299,999 |
| CAD | $416,201 |
| CNY | 元2,011,973 |
| EUR | €258,307 |
| GBP | £221,734 |
| RUB | ₽25,237,956 |
| HOA Fees | $490 |
| Bedrooms | 2 |
| Bathrooms | 2.00 |
| Full Baths | 2 |
| Square Footage | Public Records |
| Acres | 0.15 |
| Year Built | 1993 |
| Type | Residential |
| Sub-Type | Single Family Residence |
| Restrictions | Buyer Approval Required, Limited # Vehicles, Parking - No RV, Parking - No Trailer, Lease Restrictions |
| Status | Active |
| HOPA | No Hopa |
| Membership Equity | No |
Community Information
| Address | 442 Sw Fairway Vista |
|---|---|
| Area | 7500 |
| Subdivision | FAIRWAY ISLES |
| Development | FAIRWAY ISLES |
| City | Port St. Lucie |
| County | St. Lucie |
| State | FL |
| Zip Code | 34986 |
Amenities
| Amenities | None |
|---|---|
| Utilities | Cable Connected, Electricity Connected, Natural Gas Connected, Sewer Connected, Underground Utilities, Water Connected |
| Parking Spaces | 2 |
| Parking | Concrete, Driveway, Garage Door Opener, Garage, Attached Garage, Attached |
| # of Garages | 2 |
| View | Water, Lake |
| Is Waterfront | Yes |
| Waterfront | Lake Front |
| Has Pool | No |
| Pets Allowed | Yes, Number Limit |
| Subdivision Amenities | None |
| Guest House | No |
Interior
| Interior Features | Cathedral Ceiling(s), Kitchen Island, Walk-In Closet(s), Bedroom Layout - Split, Pull Down Stairs, Roman Tub |
|---|---|
| Appliances | Gas Water Heater, Dryer, Disposal, Dishwasher, Electric Range, Gas Range, Ice Maker, Microwave, Refrigerator, Water Heater, Washer |
| Heating | Central, Electric |
| Cooling | Central Air, Electric, Paddle Fan(s) |
| Fireplace | No |
| # of Stories | 1 |
| Stories | One |
| Master Bedroom | Dual Sinks, Master Bdrm - Ground, Separate Shower, Whirlpool Tub |
Exterior
| Lot Description | Interior Lot, Landscaped |
|---|---|
| Windows | Blinds, Tinted Windows, Sliding, Skylight(s) |
| Roof | Concrete, Tile |
| Construction | CBS |
| Front Exposure | North |
Additional Information
| Date Listed | August 14th, 2026 |
|---|---|
| Days on Market | 29 |
| Zoning | PUD |
| Foreclosure | No |
| Short Sale | No |
| RE / Bank Owned | No |
| HOA Fees | 490 |
| HOA Fees Freq. | Quarterly |
| Parcel ID | 332378000170000 |
Listing Details
| Office | RE/MAX Gold |
|---|---|
| eggelingemail@gmail.com |