

About 701 S Olive Avenue #1219
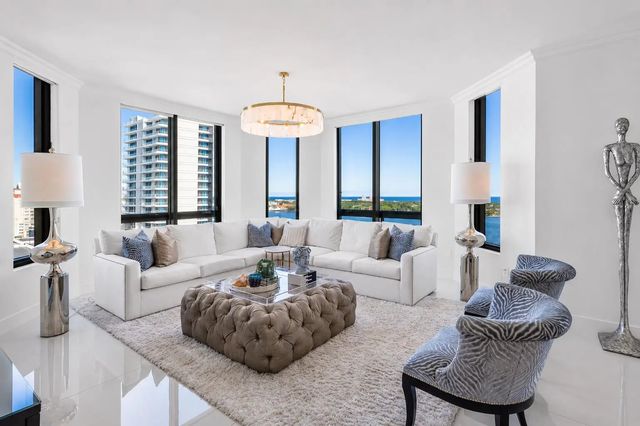
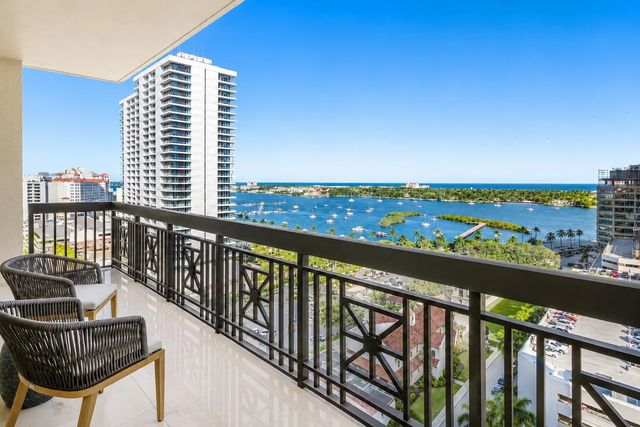
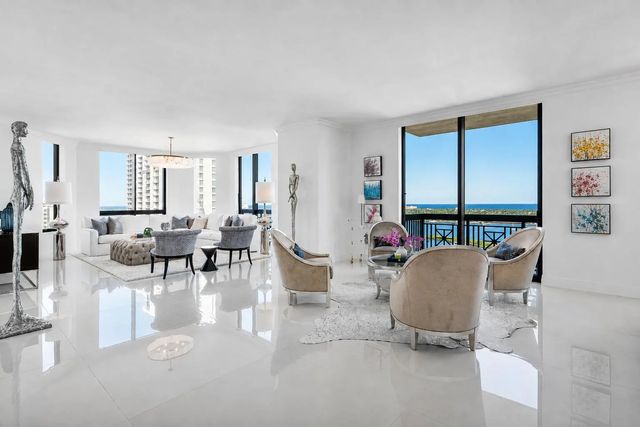
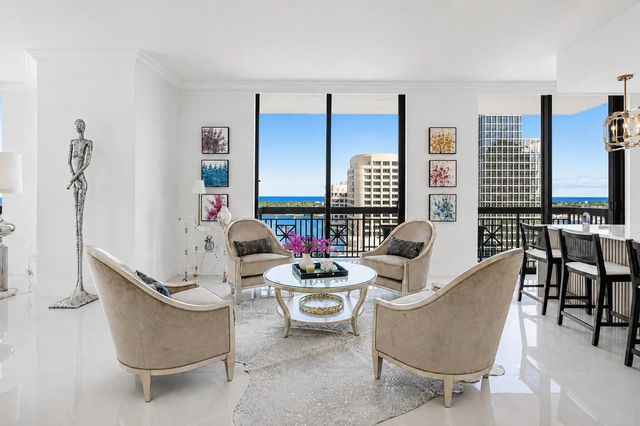
Two City Plaza | Fully Redesigned Waterfront Residence. A sophisticated expression of modern waterfront living, this fully redesigned corner residence at Two City Plaza pairs bespoke interiors with sweeping ocean and Intracoastal views. Offering 2 bedrooms and 2.5 baths, the residence has been completely reimagined with an elevated contemporary aesthetic and exceptional attention to detail. The expansive light-filled corner floor plan features a generous living and entertaining area, high ceilings and walls of glass that capture spectacular water views and natural light. Throughout, discover custom handcrafted cabinetry, designer lighting, custom-fitted closets, Brizo plumbing fixtures, beautifully curated finishes and exceptional craftsmanship. The renovation extends beyond the interiors with a brand-new HVAC system and water heater, offering the added benefit of newly updated major systems. At the heart of the residence, the showcase kitchen features a dramatic waterfall island, premium Thermador appliances, custom cabinetry w/ backlit accent display cabinet and sophisticated designer details, creating an impressive setting for both entertaining and everyday living. The spa-inspired bathrooms are equally distinctive, with luxurious materials, Brizo fixtures and meticulous finishes that evoke the feel of a private five-star retreat. Step onto the expansive private balcony and take in breathtaking vistas across the Intracoastal and out to the Atlantic Ocean, with beautiful eastern exposure and sunrise views over Palm Beach. Located in the heart of downtown West Palm Beach, Two City Plaza offers the rare combination of luxury waterfront living, exceptional amenities and immediate access to the city's dining, shopping, entertainment and waterfront lifestyle. Residents enjoy resort-style amenities in this full-service building. Including, 24-hour security, concierge, roof top pool with panoramic views w/ towel service, hot tub, sauna, steam room, fully renovated state of the art fitness center /gym, new outdoor kitchen w/ BBQ area and all new Restoration Hardware furniture, outdoor & new indoor movie theaters, fully renovated club room, table tennis, lanai courtyard w/ water feature, renovated roof top dog park area, complimentary valet parking & exceptional staff. Centrally located in the heart of Downtown West Palm Beach, across from One Flagler offices, 7 minutes to PBIA airport, award winning restaurants, shopping, cultural attractions of the city, Worth Ave, and Palm Beaches. Experience the best of West Palm Beach living at Two City Plaza. Completely reimagined. Impeccably finished. Extraordinary water views.
Features of 701 S Olive Avenue #1219
| MLS® # | B26064156 |
|---|---|
| USD | $3,950,000 |
| CAD | $5,442,587 |
| CNY | 元26,508,845 |
| EUR | €3,396,068 |
| GBP | £2,914,504 |
| RUB | ₽339,110,265 |
| HOA Fees | $2,264 |
| Bedrooms | 2 |
| Bathrooms | 3.00 |
| Full Baths | 2 |
| Half Baths | 1 |
| Square Footage | Public Records |
| Year Built | 2008 |
| Type | Residential |
| Sub-Type | Condominium |
| Restrictions | Buyer Approval Required |
| Unit Floor | 12 |
| Status | Active |
| HOPA | No Hopa |
| Membership Equity | No |
Community Information
| Address | 701 S Olive Avenue #1219 |
|---|---|
| Area | 5420 |
| Subdivision | TWO CITY PLAZA CONDO |
| Development | TWO CITY PLAZA |
| City | West Palm Beach |
| County | Palm Beach |
| State | FL |
| Zip Code | 33401 |
Amenities
| Amenities | Dog Park, Elevator(s), Fitness Center, Jogging Path, Management, Picnic Area, Pool, Sauna, Spa/Hot Tub, Storage, Manager On Site, Trash Chute, Bike Storage, Community Room, Heated Pool, Internet Included, Lobby, Sidewalks, Street Lights, Security |
|---|---|
| Utilities | Cable Available, Electricity Available, Sewer Available, Water Available |
| Parking | Assigned, Guest, Valet, Garage, Attached Garage |
| # of Garages | 1 |
| View | Water, Intracoastal, Ocean |
| Is Waterfront | Yes |
| Waterfront | Intracoastal, Ocean Front |
| Has Pool | No |
| Pets Allowed | Yes, Breed Restrictions |
| Unit | Corner/End Unit |
| Subdivision Amenities | Dog Park, Elevator(s), Fitness Center, Jogging Path, Management, Picnic Area, Pool, Sauna, Spa/Hot Tub, Storage, Manager On Site, Trash Chute, Bike Storage, Community Room, Heated Pool, Internet Included, Lobby, Sidewalks, Street Lights, Security |
| Security | Building Security, Closed Circuit Camera(s), Fire Alarm, Fire Sprinkler System, Gated with Guard, Secured Garage/Parking, Key Card Entry, Smoke Detector(s), Security System, Lobby - Attended |
| Guest House | No |
Interior
| Interior Features | Bar, Built-in Features, Entrance Foyer, High Ceilings, Kitchen Island, Vaulted Ceiling(s), Walk-In Closet(s), Bedroom Layout - Split, Closet Cabinetry, Custom Mirrors, Roman Tub, Storage |
|---|---|
| Appliances | Electric Water Heater, Cooktop, Dryer, Disposal, Dishwasher, Electric Range, Free-Standing Freezer, Ice Maker, Microwave, Oven, Refrigerator, Water Heater, Washer, Electric Cooktop, Freezer, Wine Refrigerator |
| Heating | Central Individual |
| Cooling | Central Individual |
| Fireplace | No |
| # of Stories | 21 |
| Stories | One |
| Master Bedroom | Dual Sinks, Separate Shower, Separate Tub |
Exterior
| Exterior Features | Balcony |
|---|---|
| Lot Description | Sidewalks |
| Windows | Blinds, Drapes, Storm Window(s), Sliding |
| Roof | Tile |
| Construction | CBS |
| Front Exposure | East |
School Information
| Elementary | Roosevelt |
|---|---|
| Middle | Conniston Community |
| High | Forest Hill |
Additional Information
| Date Listed | August 14th, 2026 |
|---|---|
| Days on Market | 26 |
| Zoning | QGD-25 (city) |
| Foreclosure | No |
| Short Sale | No |
| RE / Bank Owned | No |
| HOA Fees | 2263.8 |
| HOA Fees Freq. | Monthly |
| Parcel ID | 74434322410001219 |
Listing Details
| Office | Douglas Elliman |
|---|---|
| lori.cronican@elliman.com |