
About 5049 N Highway A1a #1802
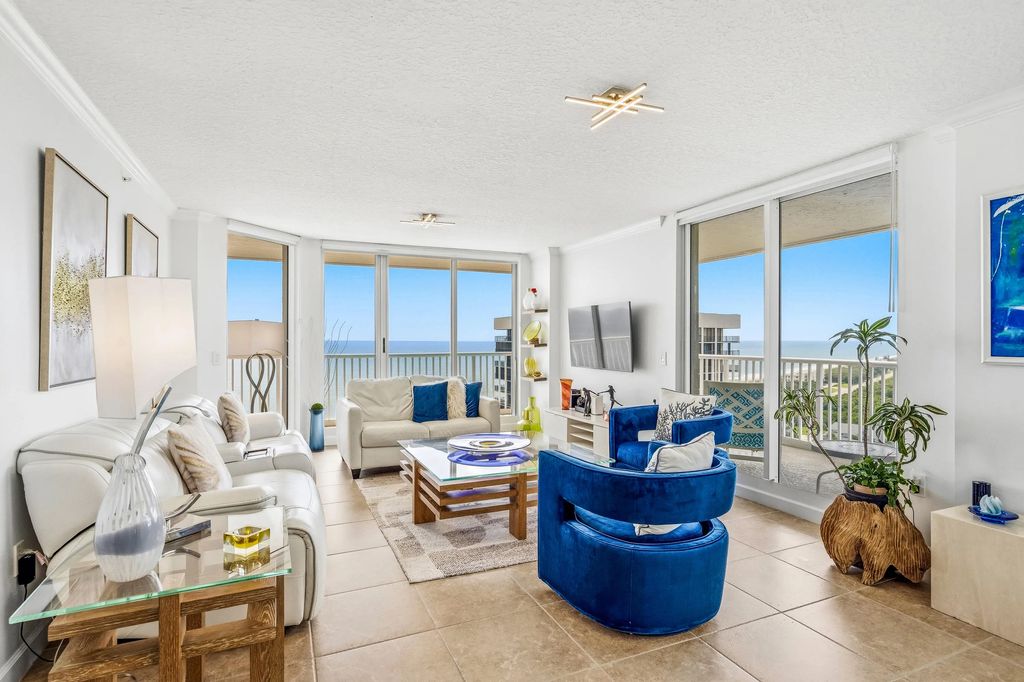
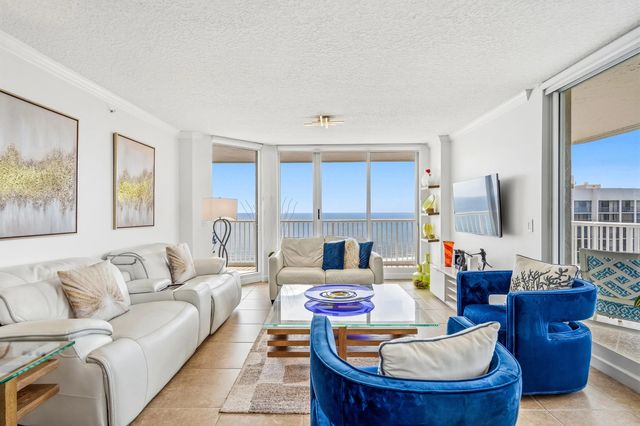
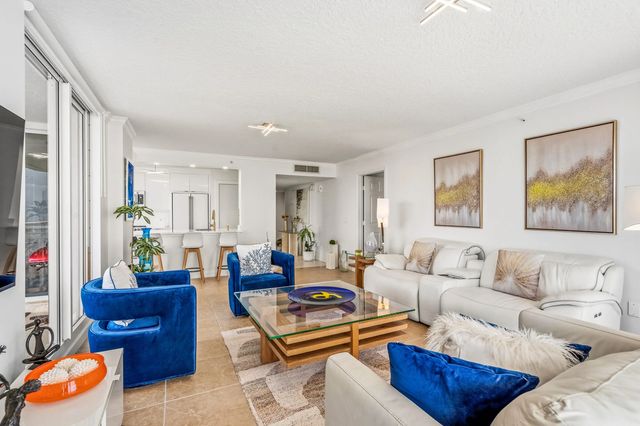
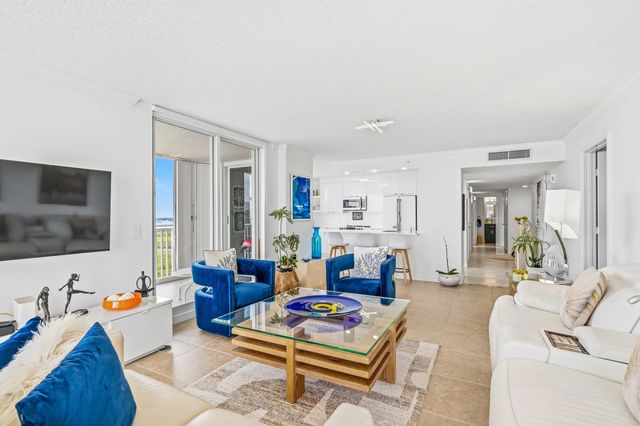
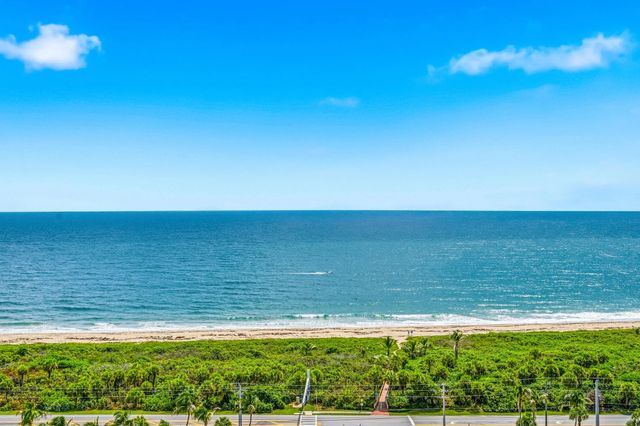
Beautifully updated 18th Floor SE Corner unit with stunning, panoramic ocean and intracoastal views! Unit features 3 beds and 2 baths. Enjoy spectacular sunrises from the spacious wrap around balcony! 1 car garage included! Great amenities include community pool, club room, fitness room, billiards, pickleball and deeded beach access! Community features a fishing dock and kayak launch on the intracoastal. Sizes approx/subj to error.
Features of 5049 N Highway A1a #1802
| MLS® # | B26064240 |
|---|---|
| USD | $599,900 |
| CAD | $826,584 |
| CNY | 元4,025,989 |
| EUR | €515,772 |
| GBP | £442,636 |
| RUB | ₽51,501,835 |
| HOA Fees | $1,033 |
| Bedrooms | 3 |
| Bathrooms | 2.00 |
| Full Baths | 2 |
| Square Footage | Plans |
| Year Built | 2000 |
| Type | Residential |
| Sub-Type | Condominium |
| Restrictions | Buyer Approval Required, Other Restrictions, Parking - No RV, Lease Restrictions |
| Unit Floor | 18 |
| Status | Active |
| HOPA | No Hopa |
| Membership Equity | No |
Community Information
| Address | 5049 N Highway A1a #1802 |
|---|---|
| Area | 7020 |
| Subdivision | SEABREEZE AT ATLANTIC VIEW CONDOMINIUM |
| City | Hutchinson Island |
| County | St. Lucie |
| State | FL |
| Zip Code | 34949 |
Amenities
| Amenities | Beach Access, Billiard Room, Elevator(s), Fitness Center, Hot Water, Pool, Spa/Hot Tub, Tennis Court(s), Trash Chute, Community Room, Heated Pool, Lobby, Pickleball Court(s), Gated, Recreation Facilities |
|---|---|
| Utilities | Cable Connected, Electricity Connected, Sewer Connected, Water Connected |
| Parking | Garage, Detached Garage |
| # of Garages | 1 |
| View | Preserve, Water, Intracoastal, Ocean |
| Is Waterfront | Yes |
| Waterfront | Deeded Beach Access, River Access, Intracoastal, Ocean Front |
| Has Pool | No |
| Pets Allowed | Yes, Number Limit, Size Limit |
| Unit | Corner/End Unit, Exterior Catwalk |
| Subdivision Amenities | Beach Access, Billiard Room, Elevator(s), Fitness Center, Hot Water, Pool, Spa/Hot Tub, Tennis Court(s), Trash Chute, Community Room, Heated Pool, Lobby, Pickleball Court(s), Gated, Recreation Facilities |
| Security | Fire Alarm, Fire Sprinkler System, Smoke Detector(s), Entry - Phone/Intercom, Gated - No Guard |
| Guest House | No |
Interior
| Interior Features | Entrance Foyer, Pantry, Roman Tub |
|---|---|
| Appliances | Dryer, Disposal, Dishwasher, Electric Range, Microwave, Refrigerator, Washer |
| Heating | Central, Heat Pump, Central Individual |
| Cooling | Central Air, Heat Pump, Central Individual, Paddle Fan(s) |
| Fireplace | No |
| # of Stories | 19 |
| Stories | One |
| Master Bedroom | Dual Sinks, Separate Shower, Separate Tub |
Exterior
| Exterior Features | Balcony |
|---|---|
| Roof | Rolled/Hot Mop |
| Construction | Block, Concrete, CBS, Concrete Block - With Stucco |
| Front Exposure | North |
Additional Information
| Date Listed | August 14th, 2026 |
|---|---|
| Days on Market | 26 |
| Zoning | Residential |
| Foreclosure | No |
| Short Sale | No |
| RE / Bank Owned | No |
| HOA Fees | 1033 |
| HOA Fees Freq. | Monthly |
| Parcel ID | 141461300820004 |
Listing Details
| Office | Dale Sorensen Real Estate Inc. |
|---|---|
| Justin@VeroEstateHomes.com |